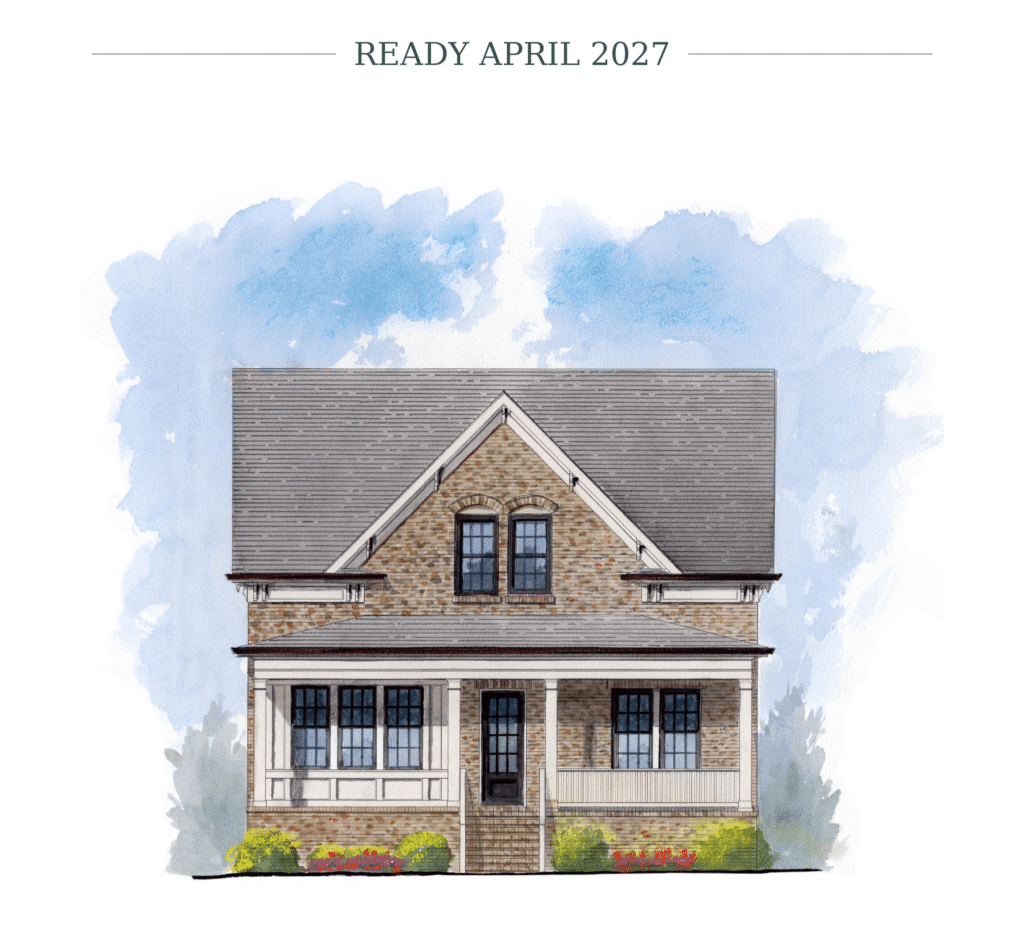
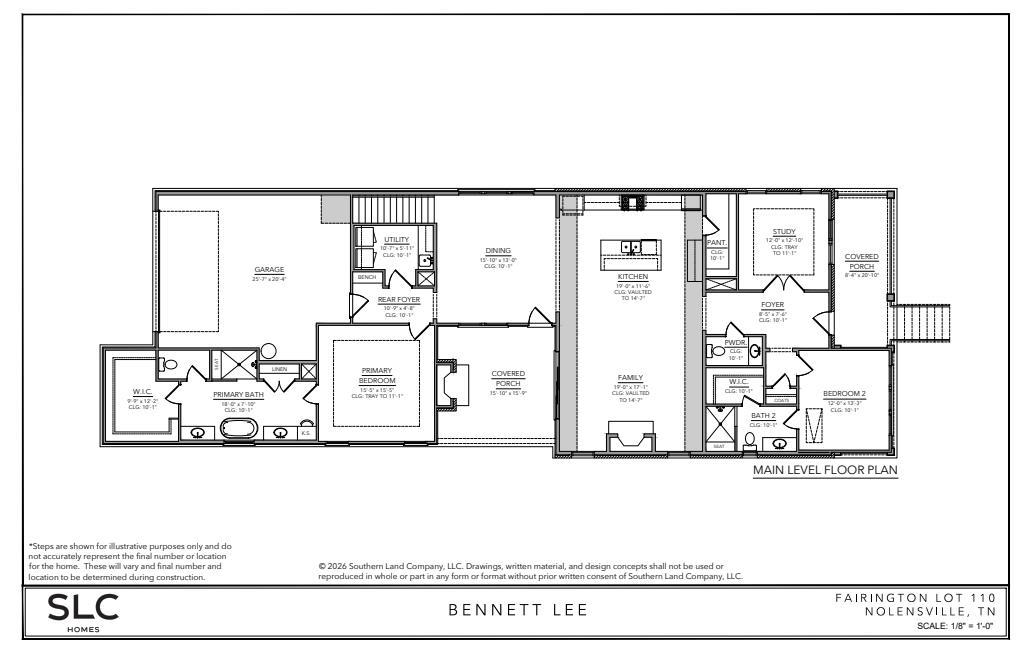
Lives like a luxury single-level home with the primary suite, guest bedroom, study, and main living areas all on the first floor, plus a private upstairs retreat.
Spacious four-bedroom, three-and-a-half-bath floor plan offers exceptional flexibility for everyday living and entertaining.
Main-level primary suite features a spa-inspired bath with freestanding soaking tub and oversized walk-in closet.
Dedicated study creates the perfect space for working remotely, reading, or pursuing hobbies.
Open-concept kitchen, dining, and family room are thoughtfully designed for gathering with family and friends.
Chef-inspired kitchen showcases a large center island, walk-in pantry, abundant cabinetry, and seamless connection to the main living spaces.
Vaulted ceilings in the family room and kitchen create a light-filled, spacious atmosphere.
Covered outdoor living porch with fireplace extends your entertaining space year-round.
Main-level secondary bedroom and full bath provide privacy and convenience for guests.
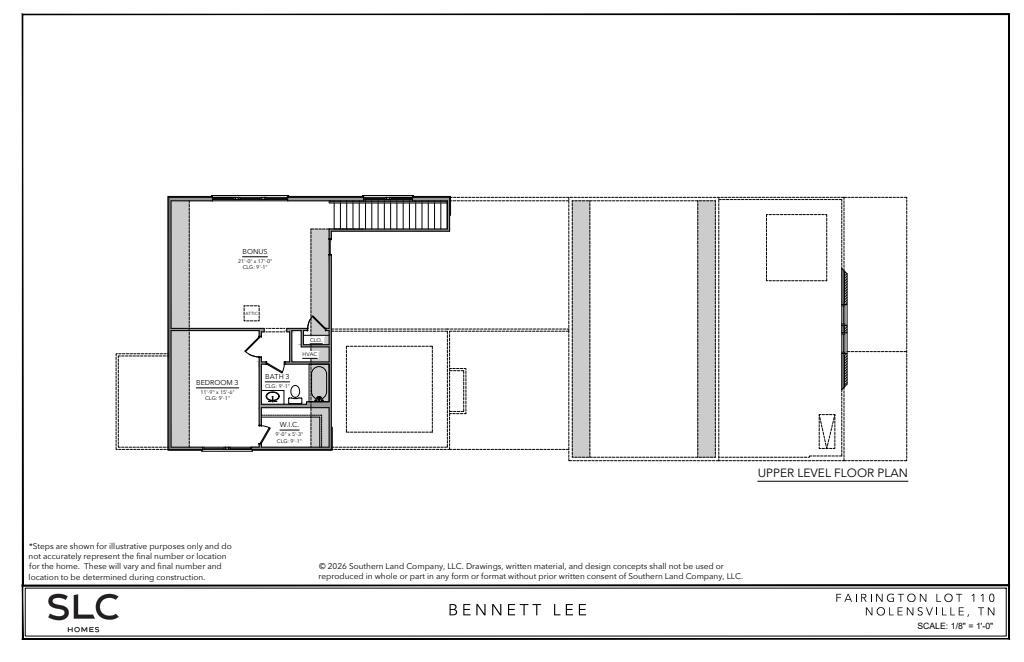
Private upstairs retreat features a third bedroom, full bath, walk-in closet, and spacious bonus room ideal for guests, hobbies, or media space.
Large bonus room offers endless flexibility for relaxing, entertaining, fitness, or recreation.
Rear-entry garage and thoughtfully designed utility room create a functional owner’s entry with everyday convenience.
Built by SLC Homes with the timeless architecture, quality craftsmanship, and thoughtful design Southern Land Company is known for.
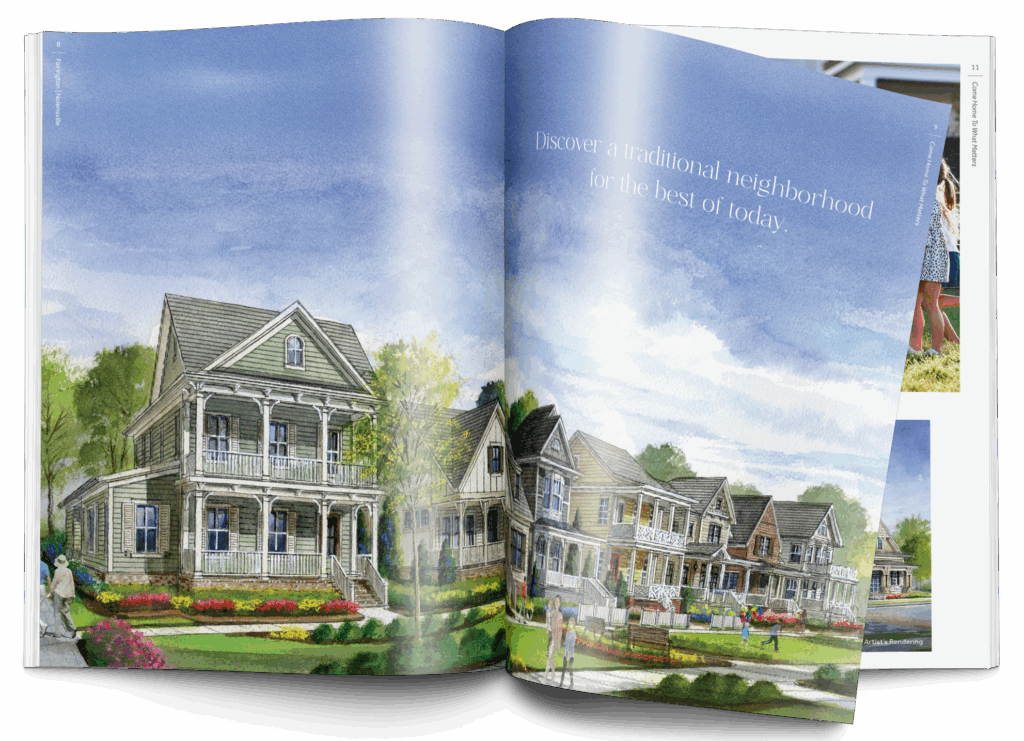
Discover the Fairington Way of Life
Join our interest list for priority access to new home releases, community updates, exclusive events, and special opportunities.