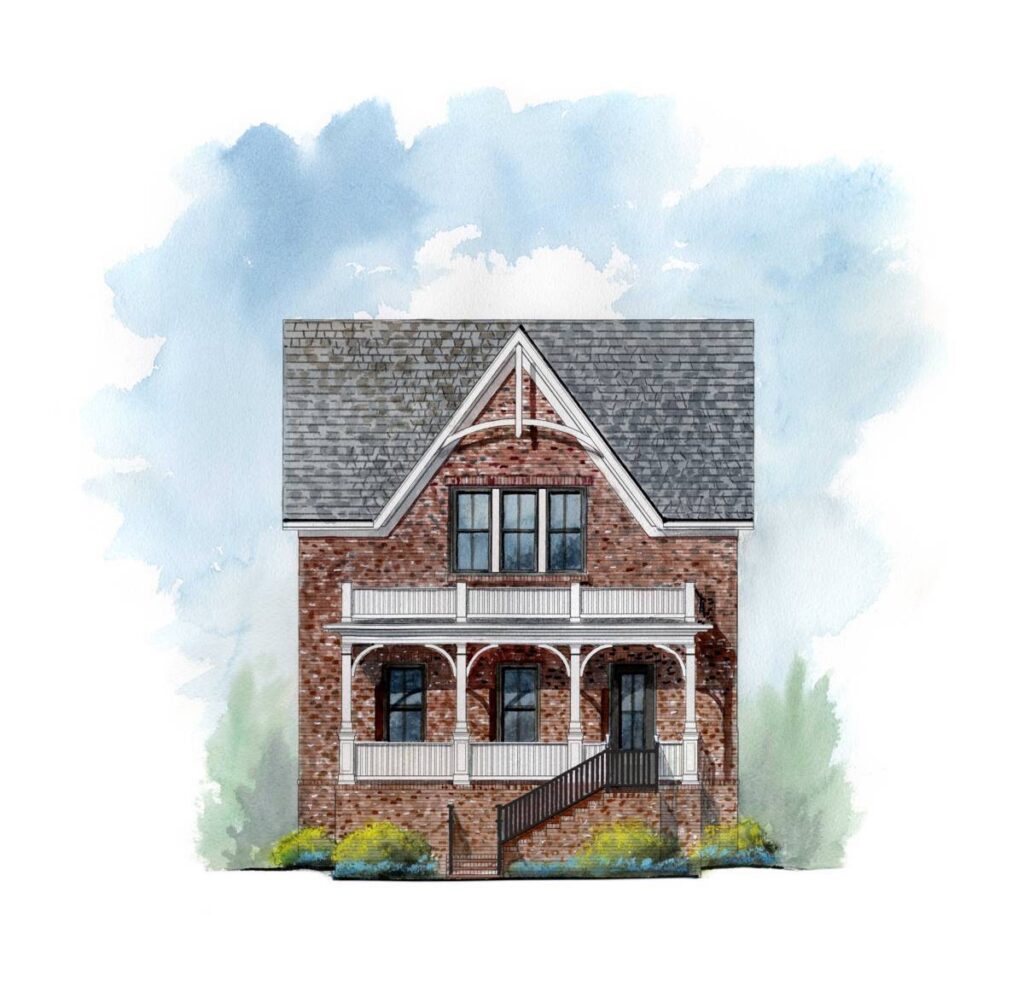
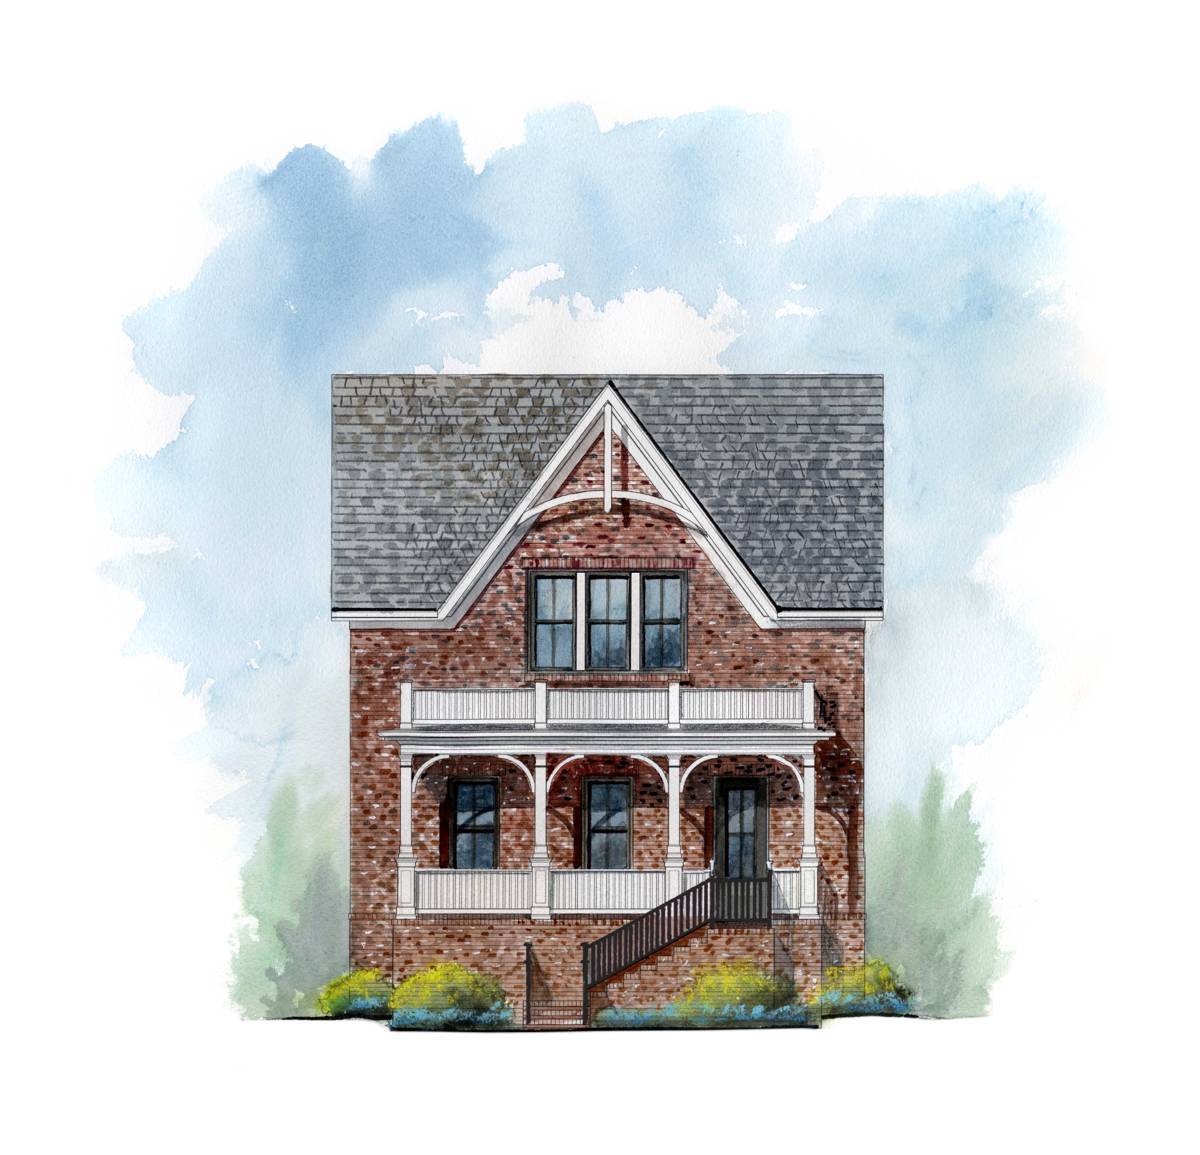
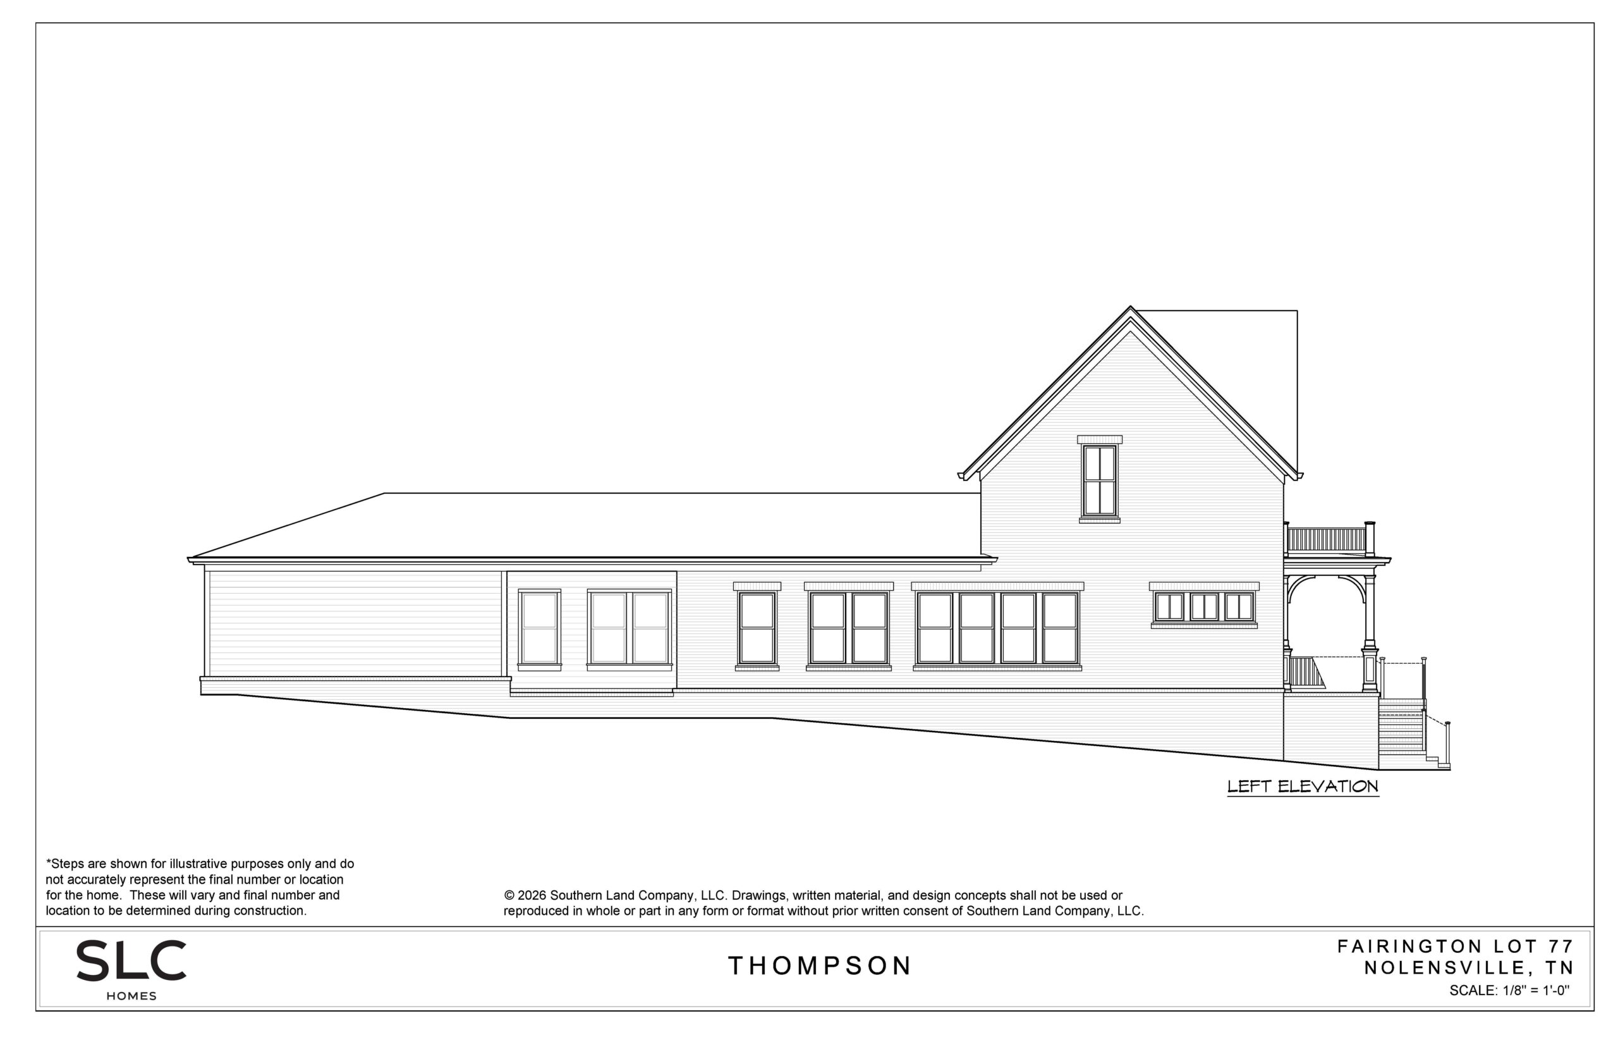
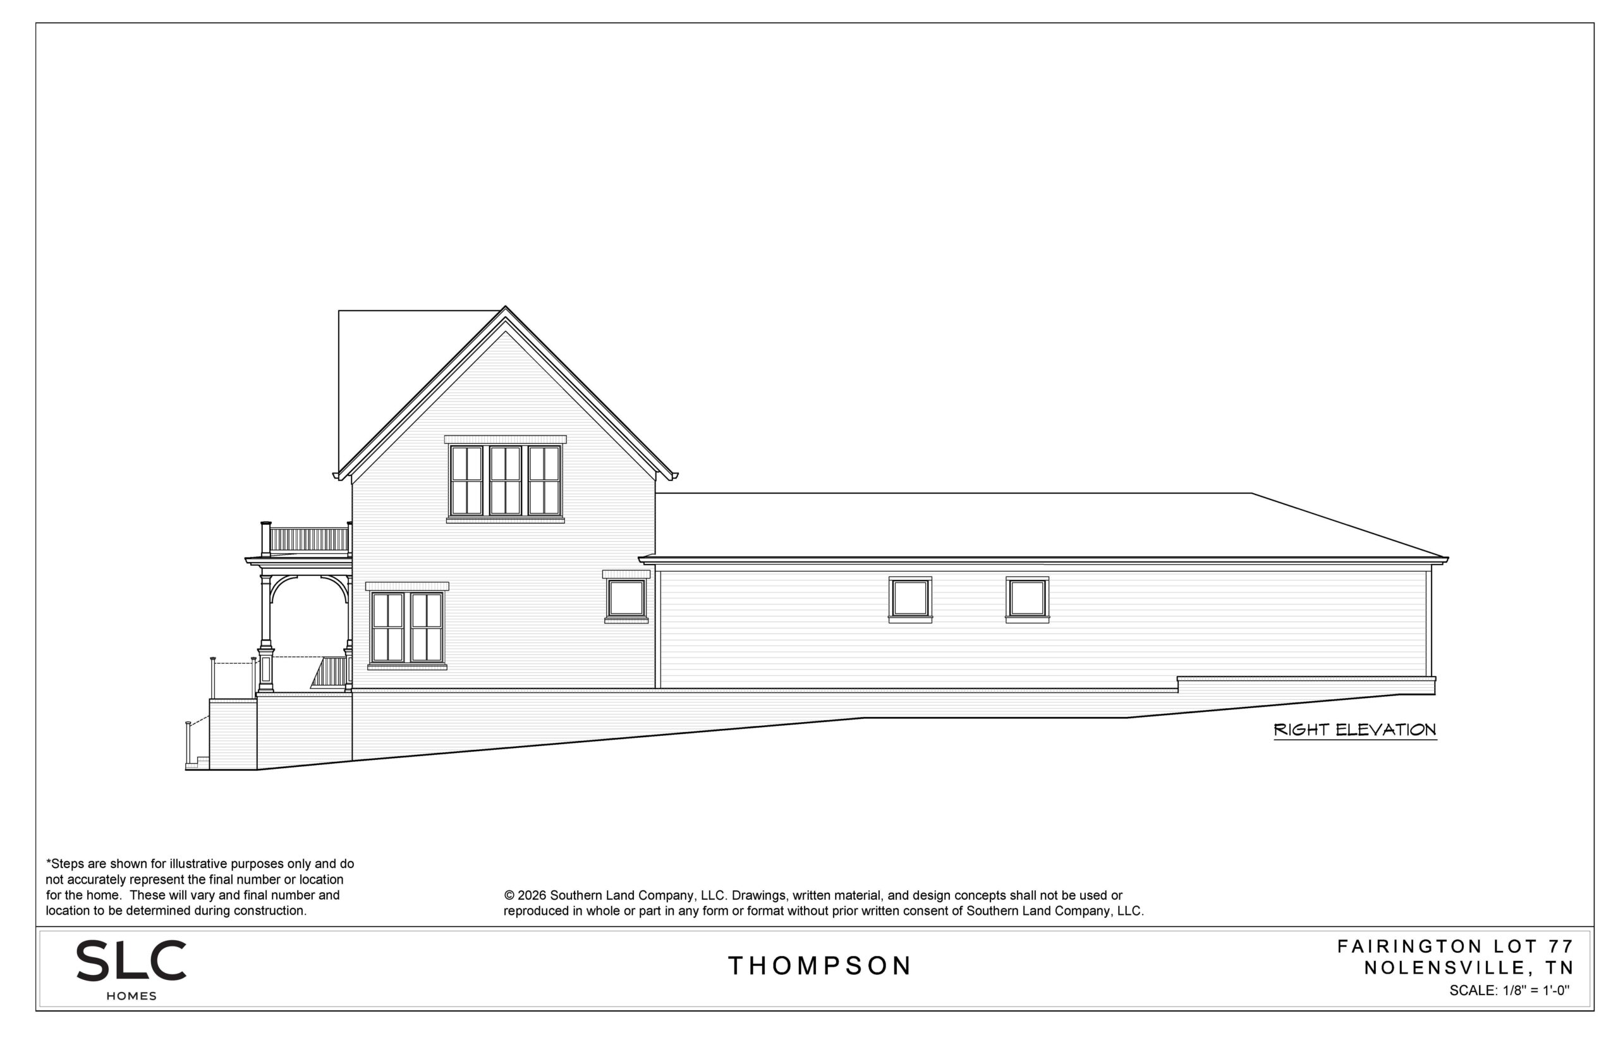
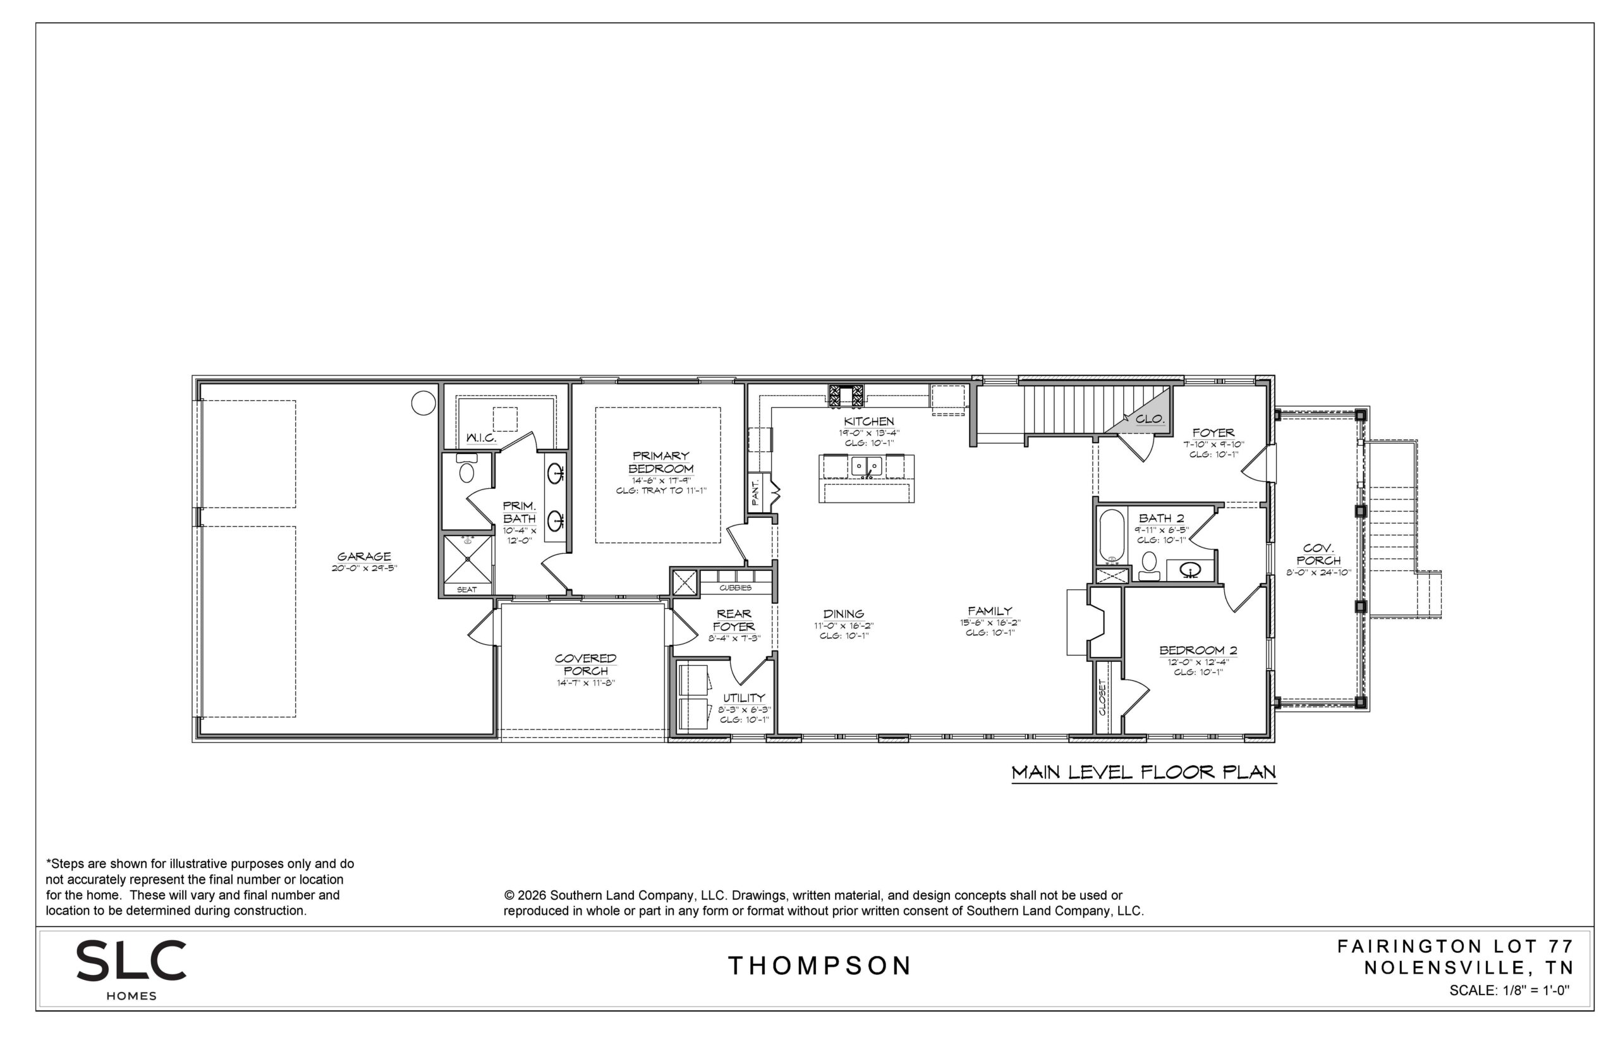
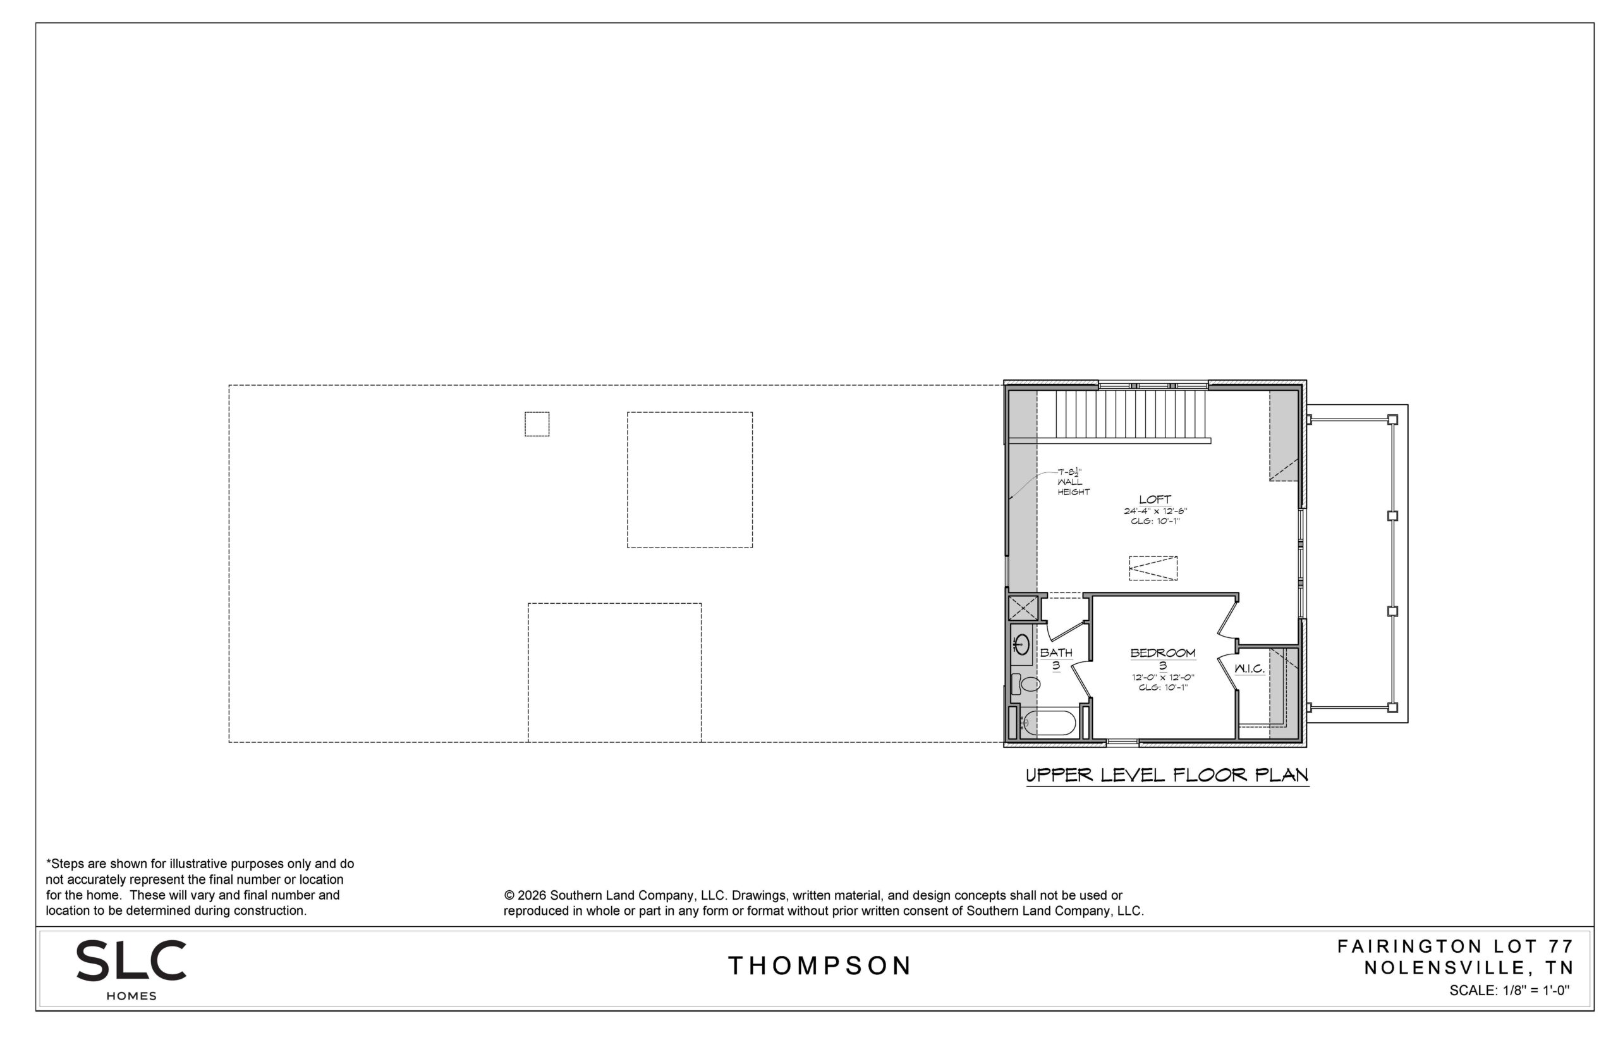
This sophisticated three-bedroom, three-bath residence with a three-car garage offers a thoughtfully designed layout, including both the primary suite and a guest suite on the main level for added convenience and flexibility. A spacious three-car garage and well-proportioned living areas enhance both functionality and everyday ease.
Inside, the home is defined bytimeless materials and elevated finishes. Hardwood flooring extends throughout the main level, while soaring 10-foot ceilings create a sense of openness and light. Each space is designed with designer-selected finishes that bring a sense of cohesion, warmth and understated lexury throughout the home.
Every detail has been carefully considered—delivering a home defined by craftsmanship, comfort, and a truly elevated living experience.
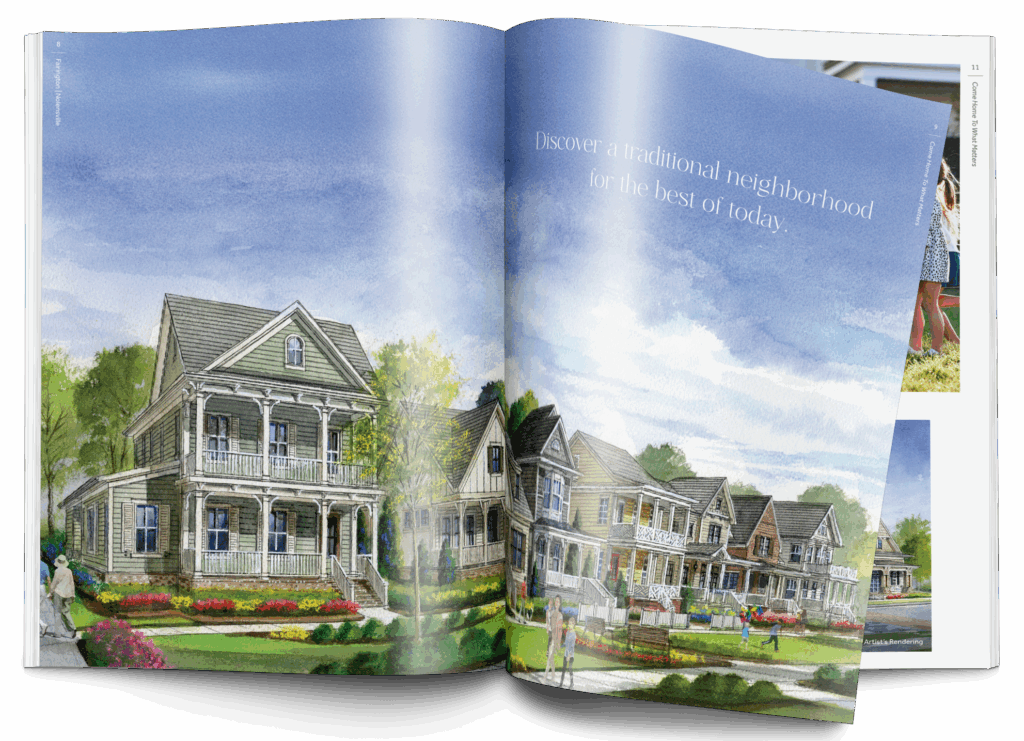
At Fairington, home extends well beyond your front door. Designed to evoke the experience of a private club community, residents enjoy access to the Fairington Club along with a thoughtfully curated collection of amenities—opening later this year. All of it is set within an environment that feels both elevated and effortlessly connected.