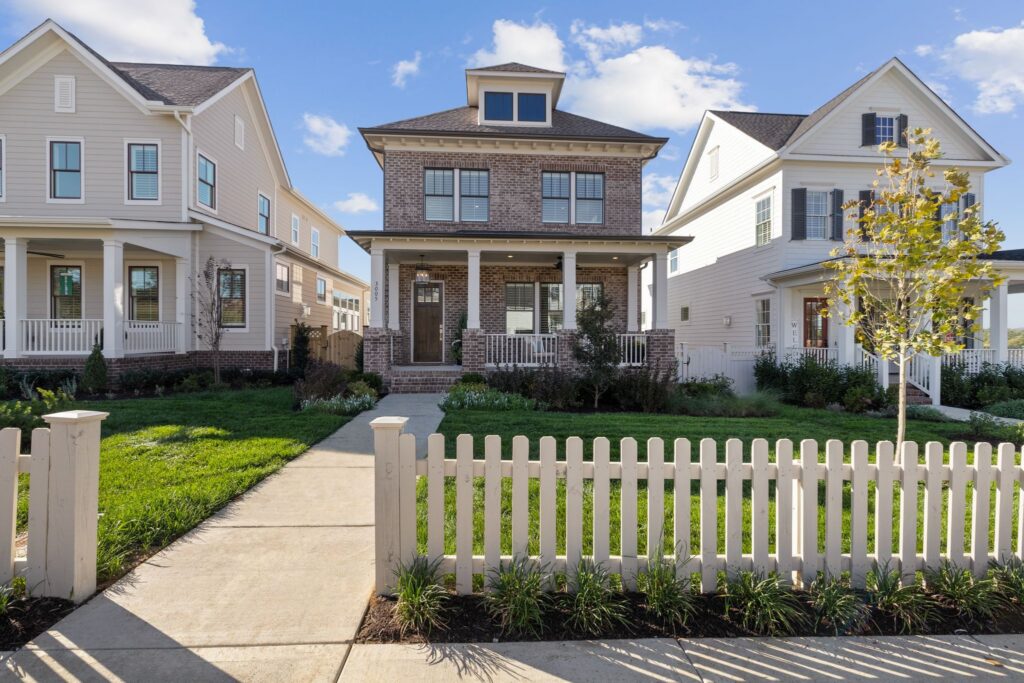
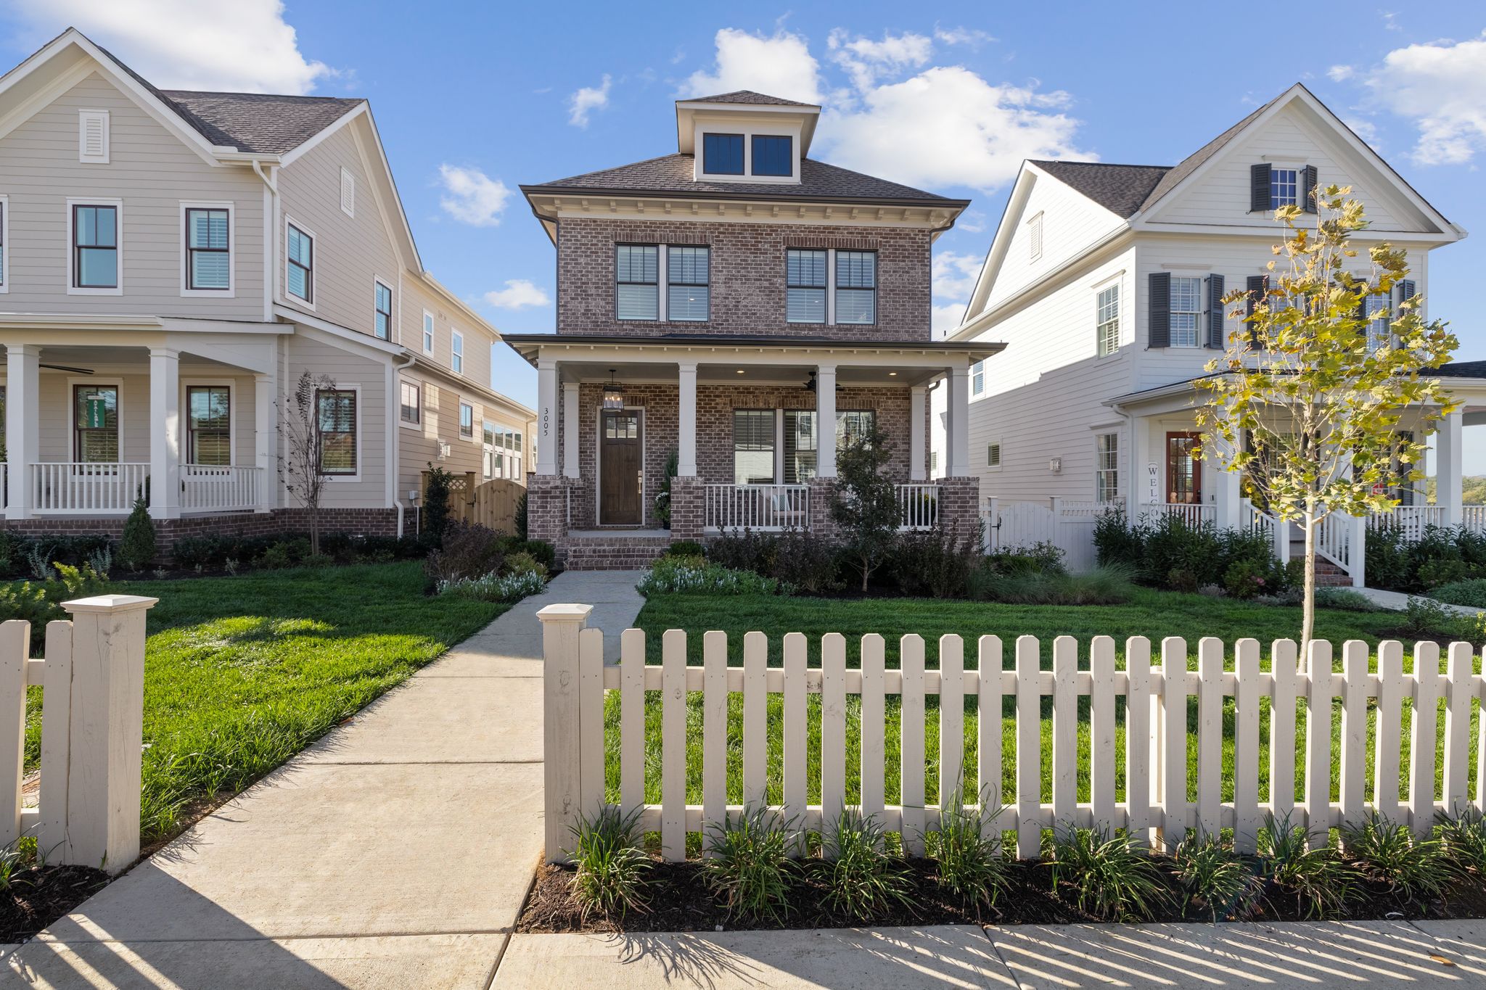
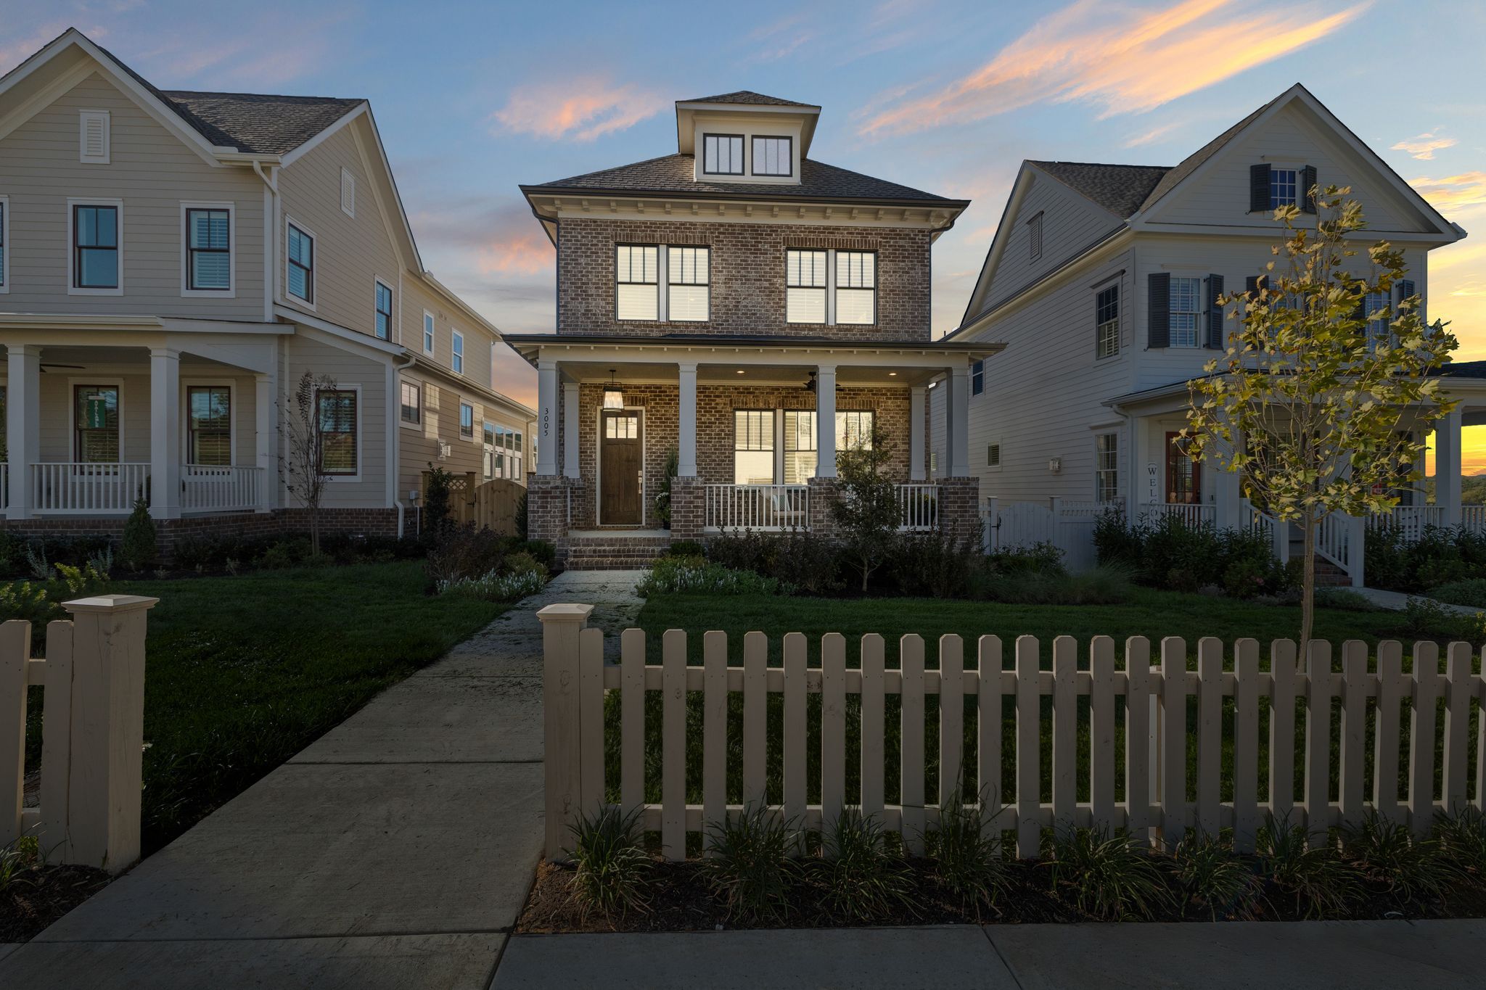
The Ashland is a three-bedroom, three-and-a-half-bath residence that combines timeless architecture with modern convenience. Offered fully furnished with a collection curated by a professional interior designer, this exceptional move-in ready home allows you to begin enjoying the Fairington lifestyle from day one.
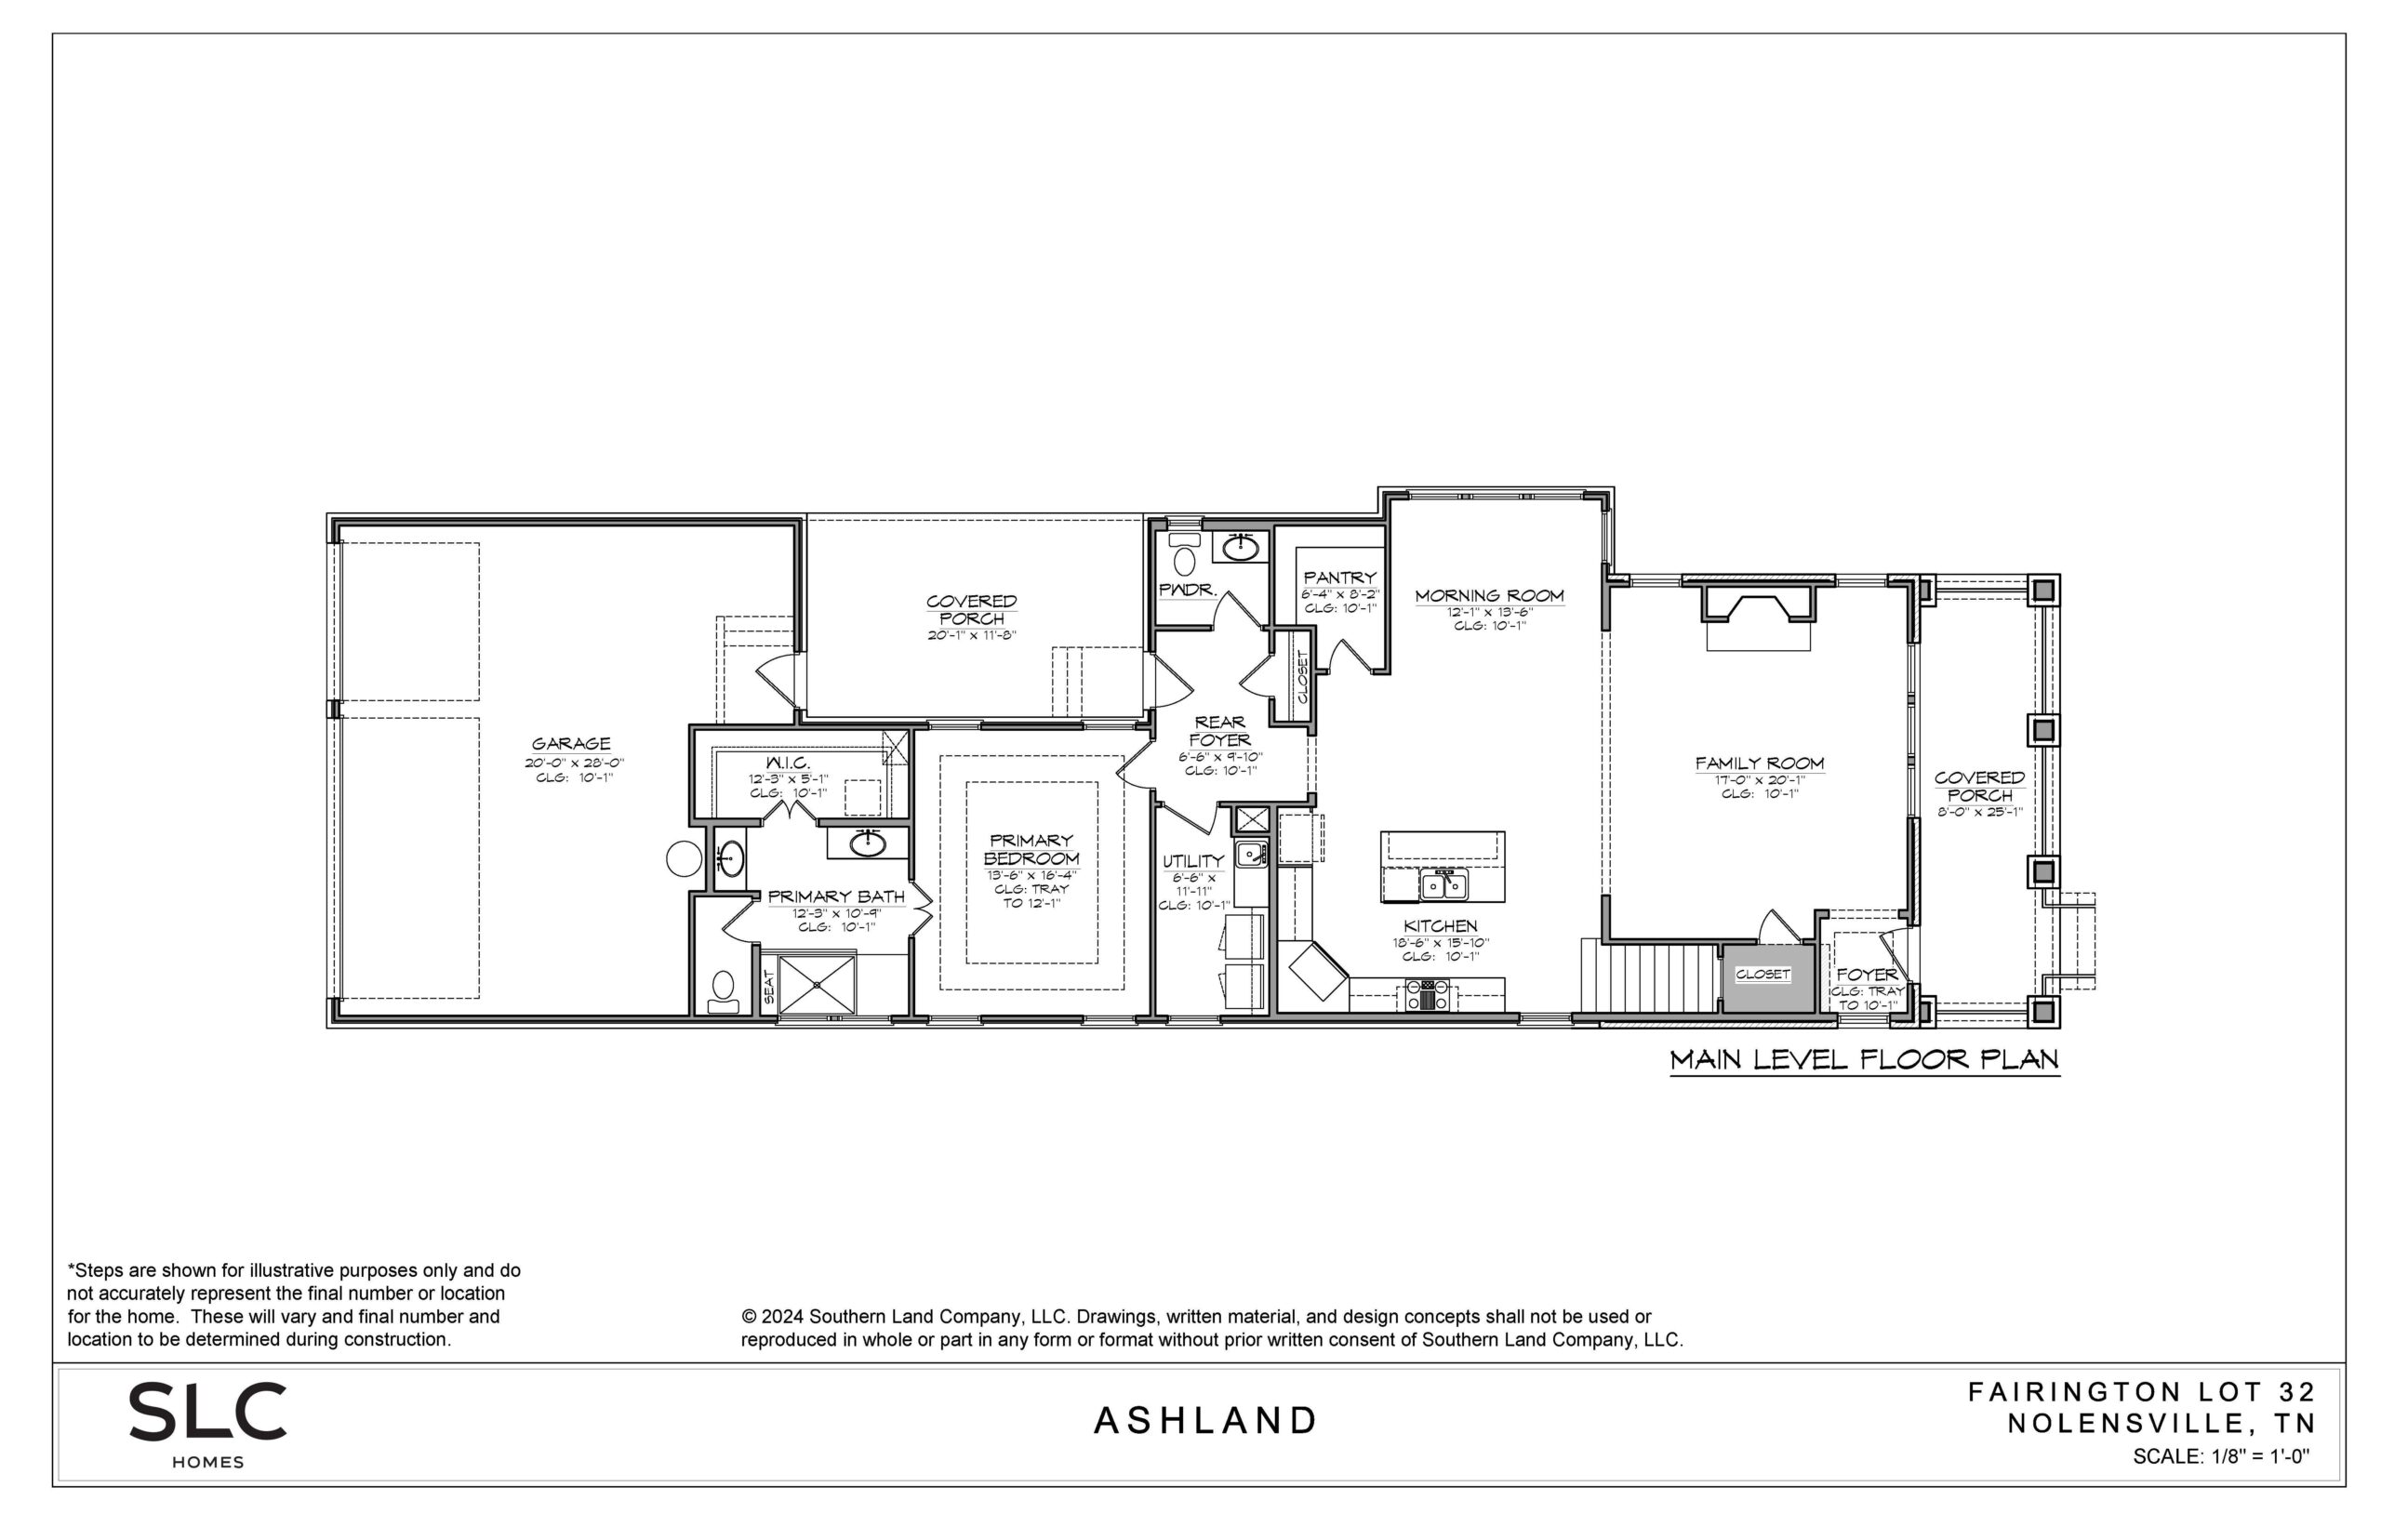
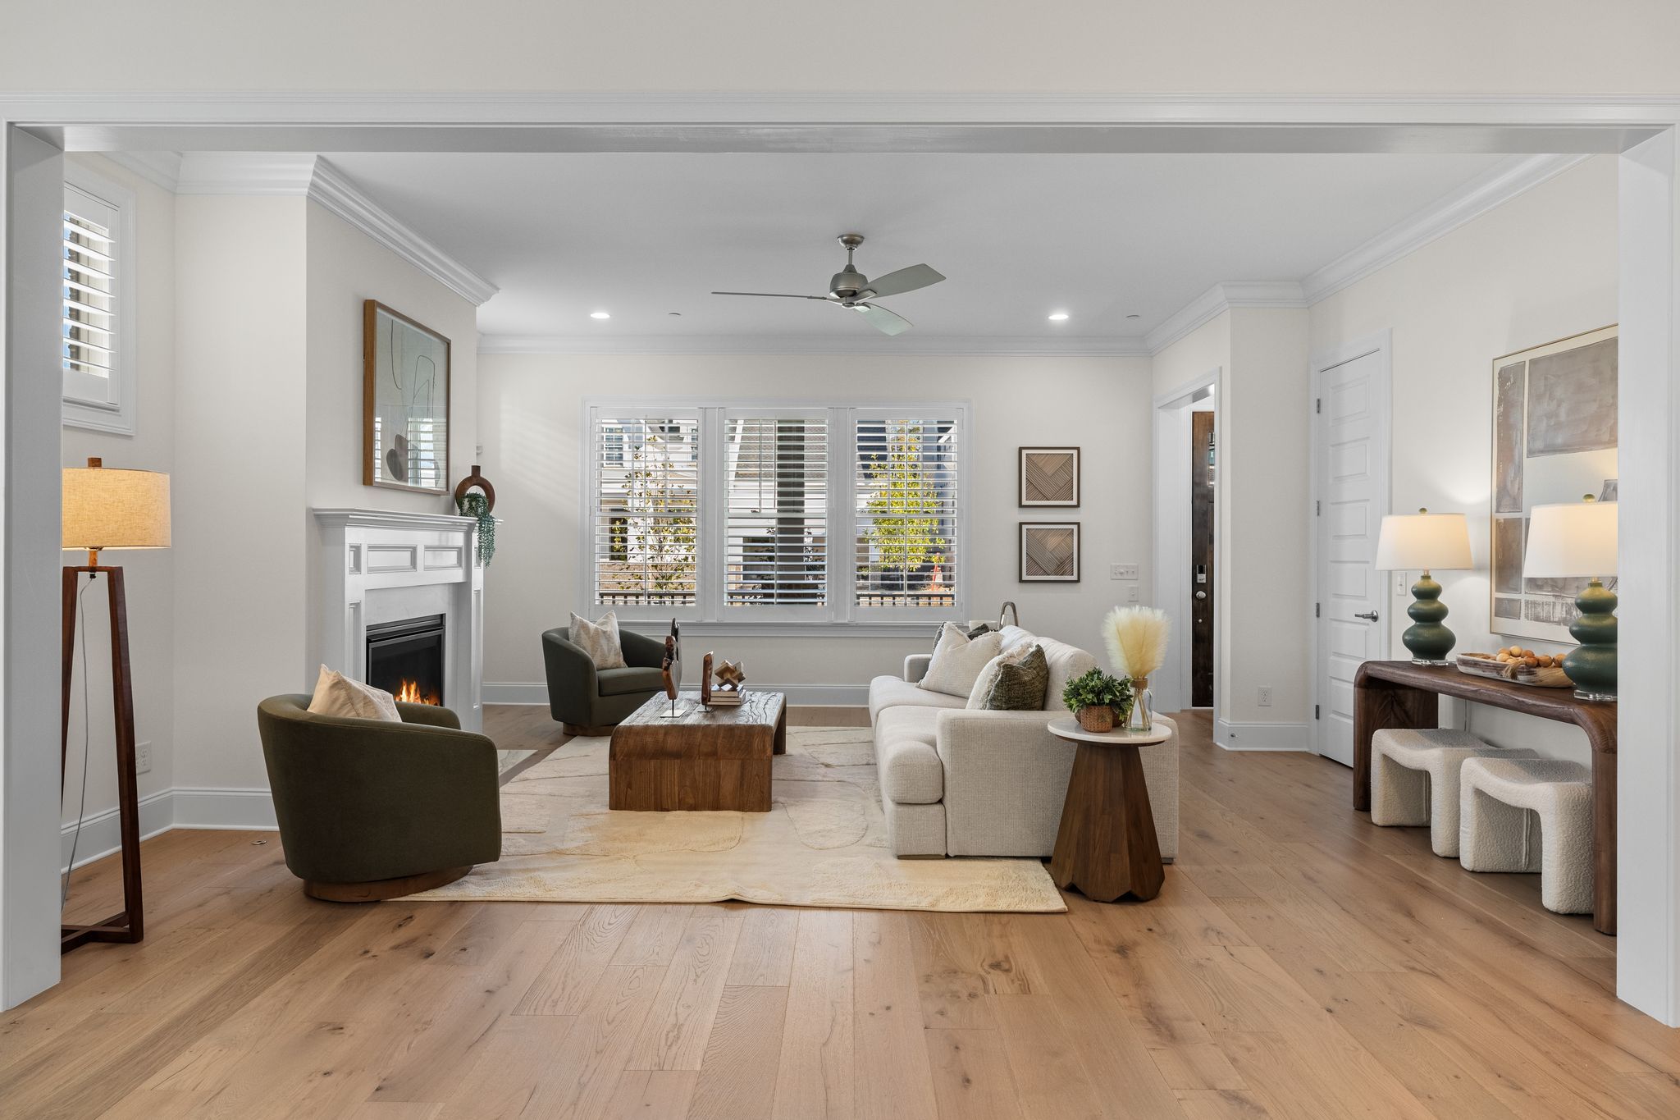
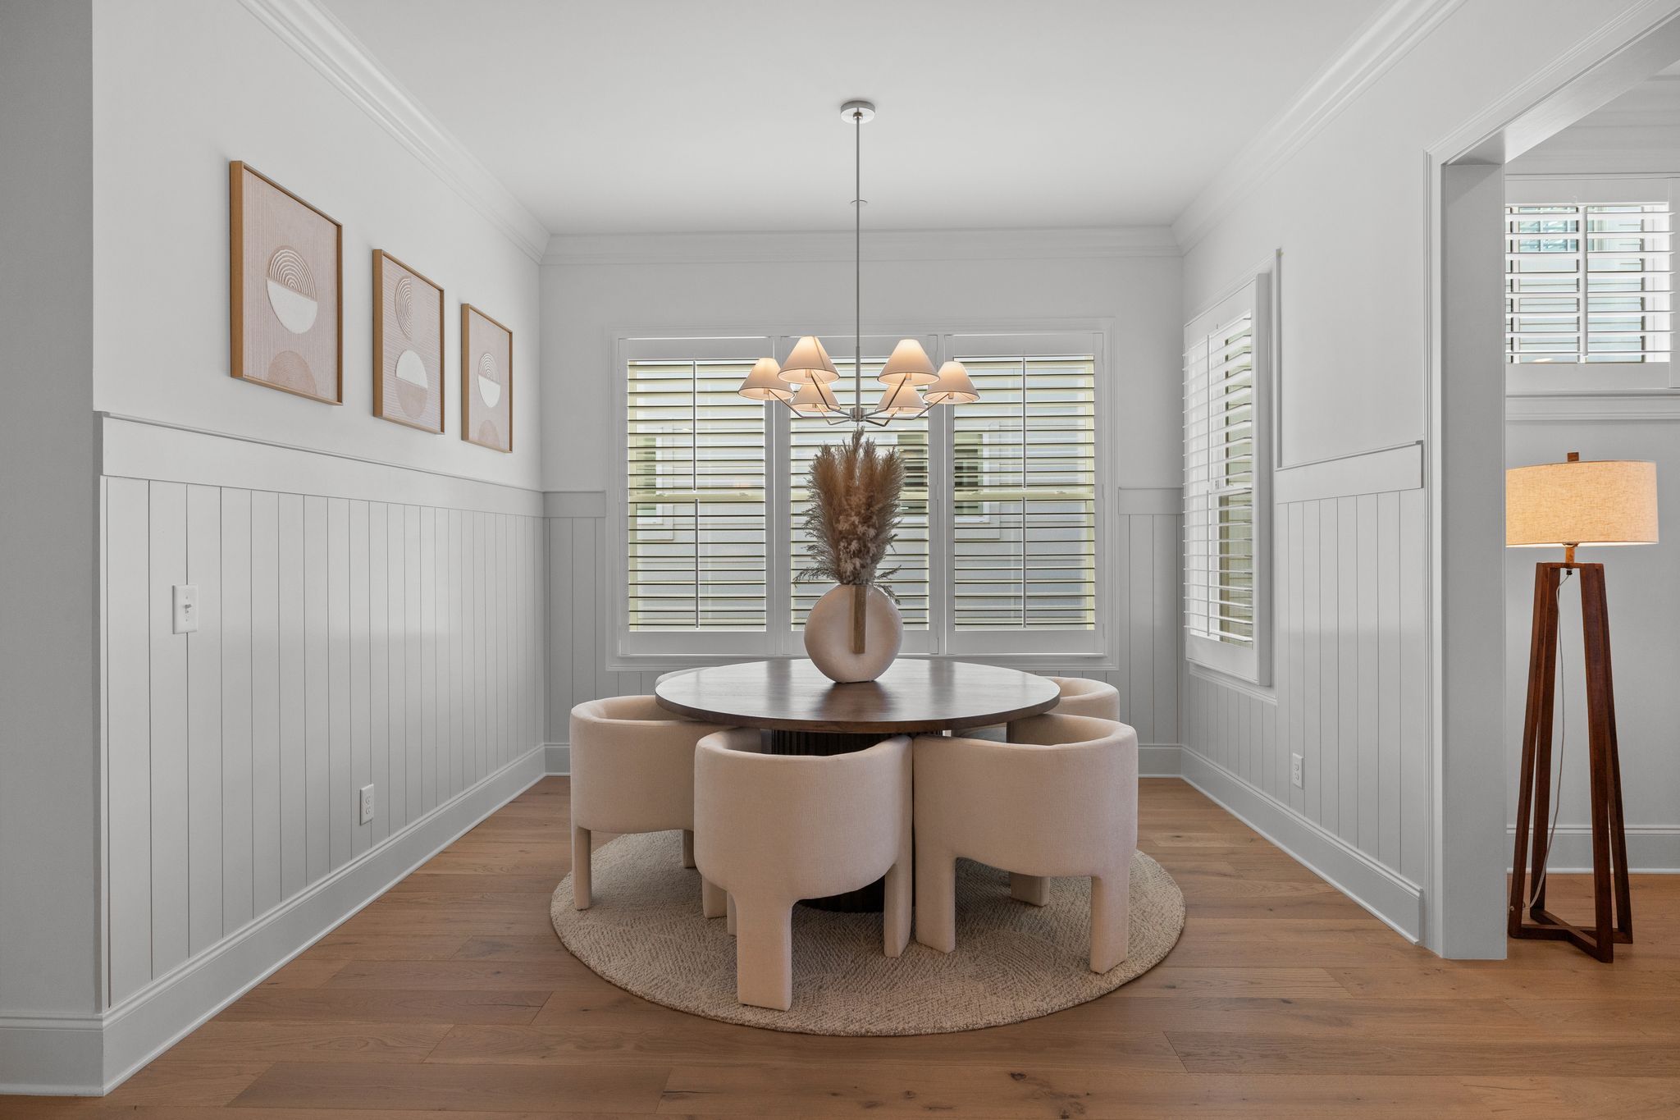
With a spacious three-car garage, 10-foot ceilings on the main level, and rich hardwood flooring throughout the main living areas, this sophisticated home is appointed with designer-selected finishes and exceptional craftsmanship throughout.
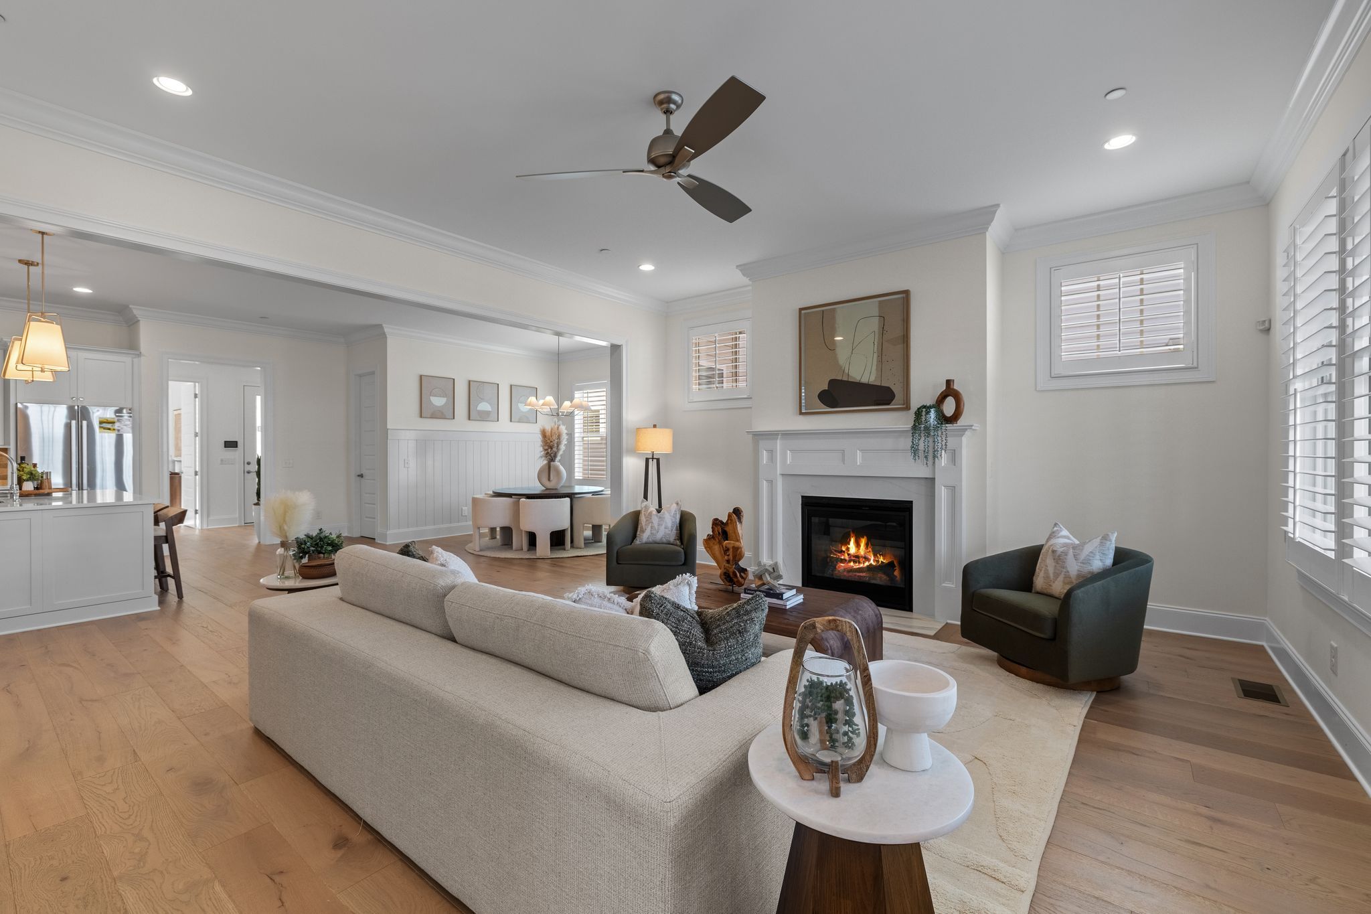
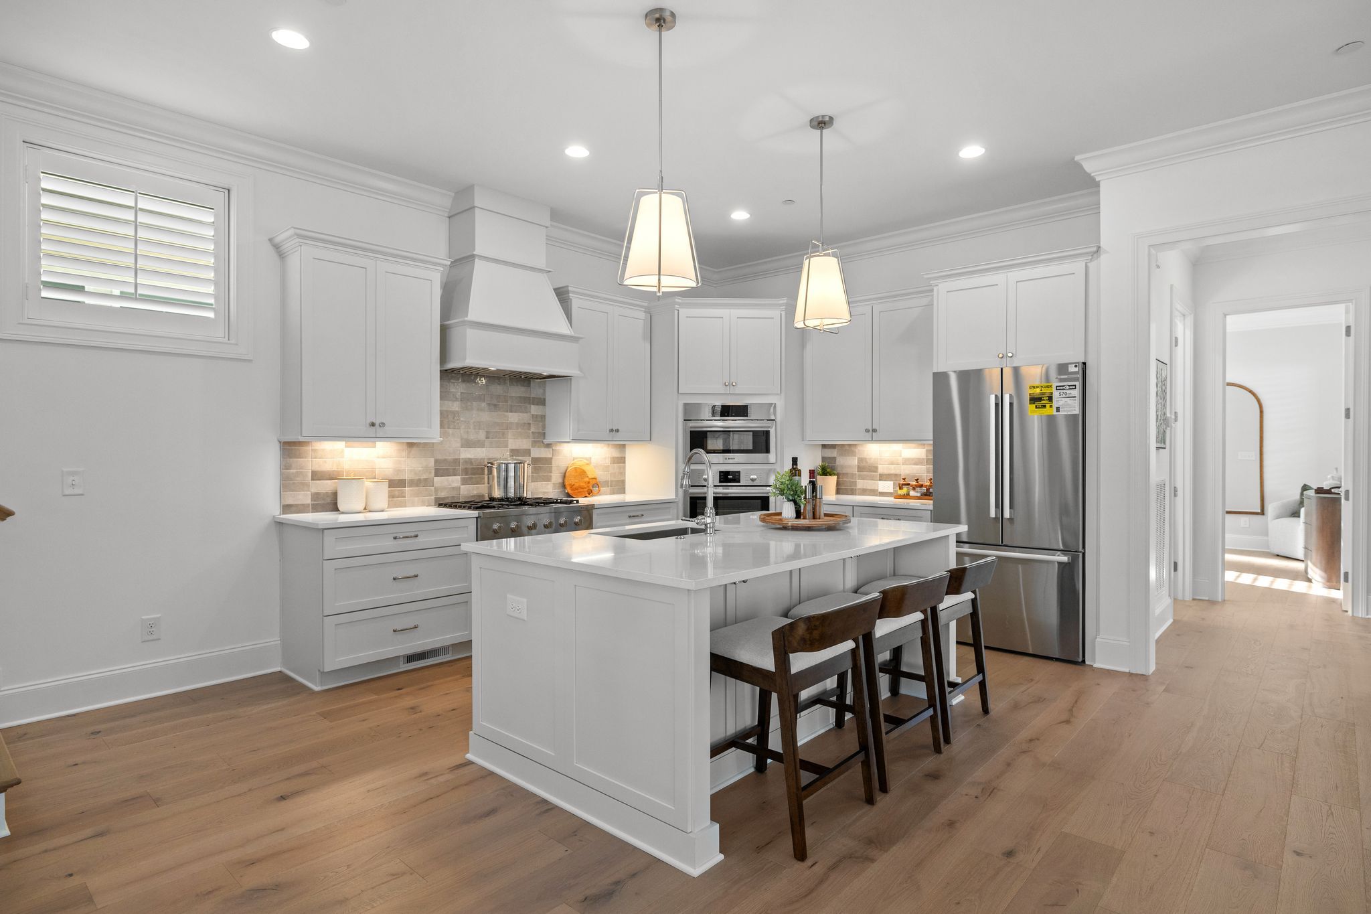
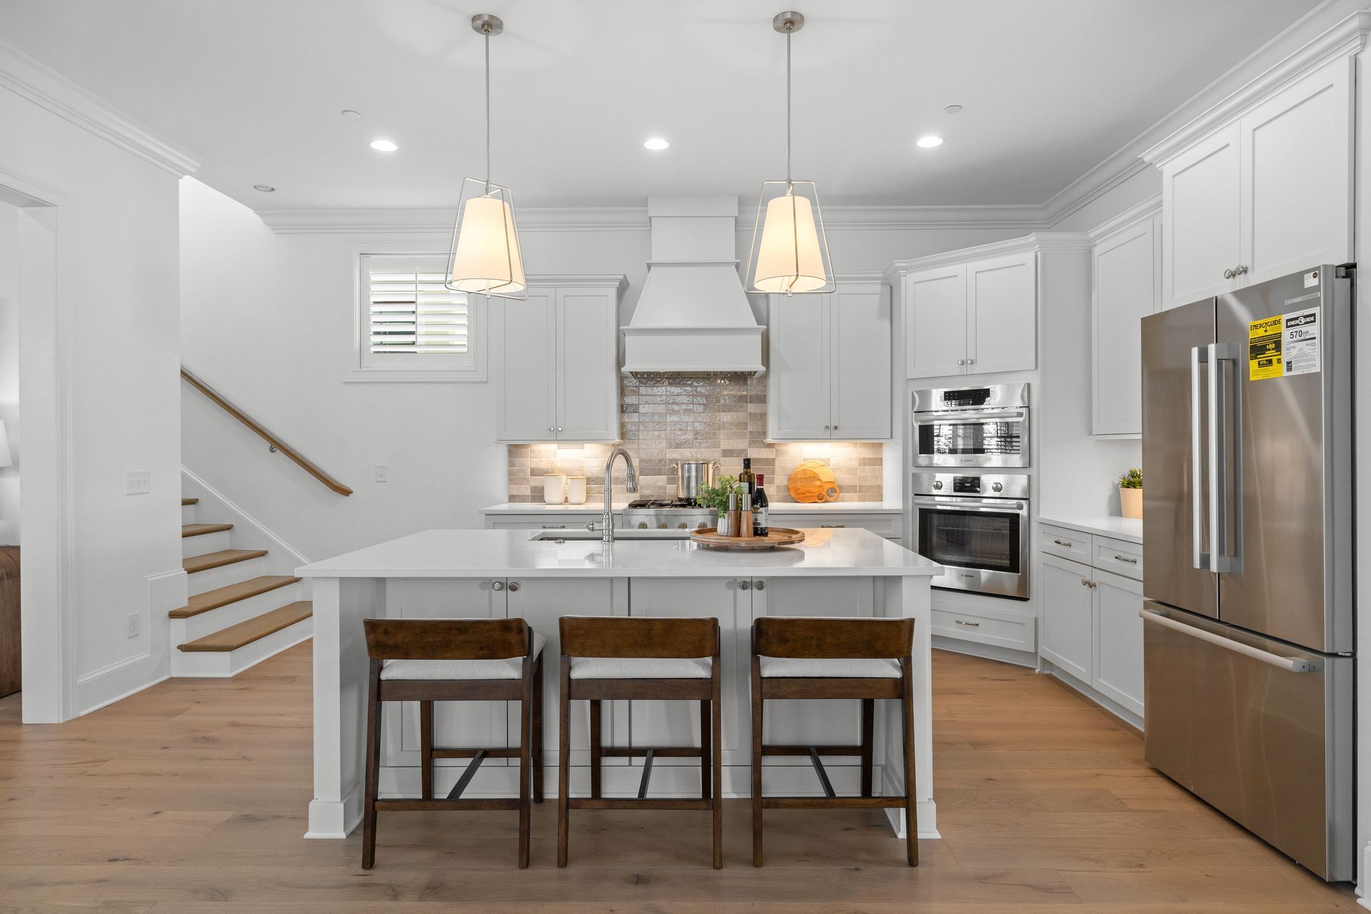
At the heart of the home, an expansive open-concept kitchen and family room create an inviting space for everyday living and effortless entertaining. The oversized kitchen features a large center island, generous pantry, and seamless connection to the adjoining morning room, providing additional space for casual dining, coffee with friends, or enjoying natural light throughout the day.
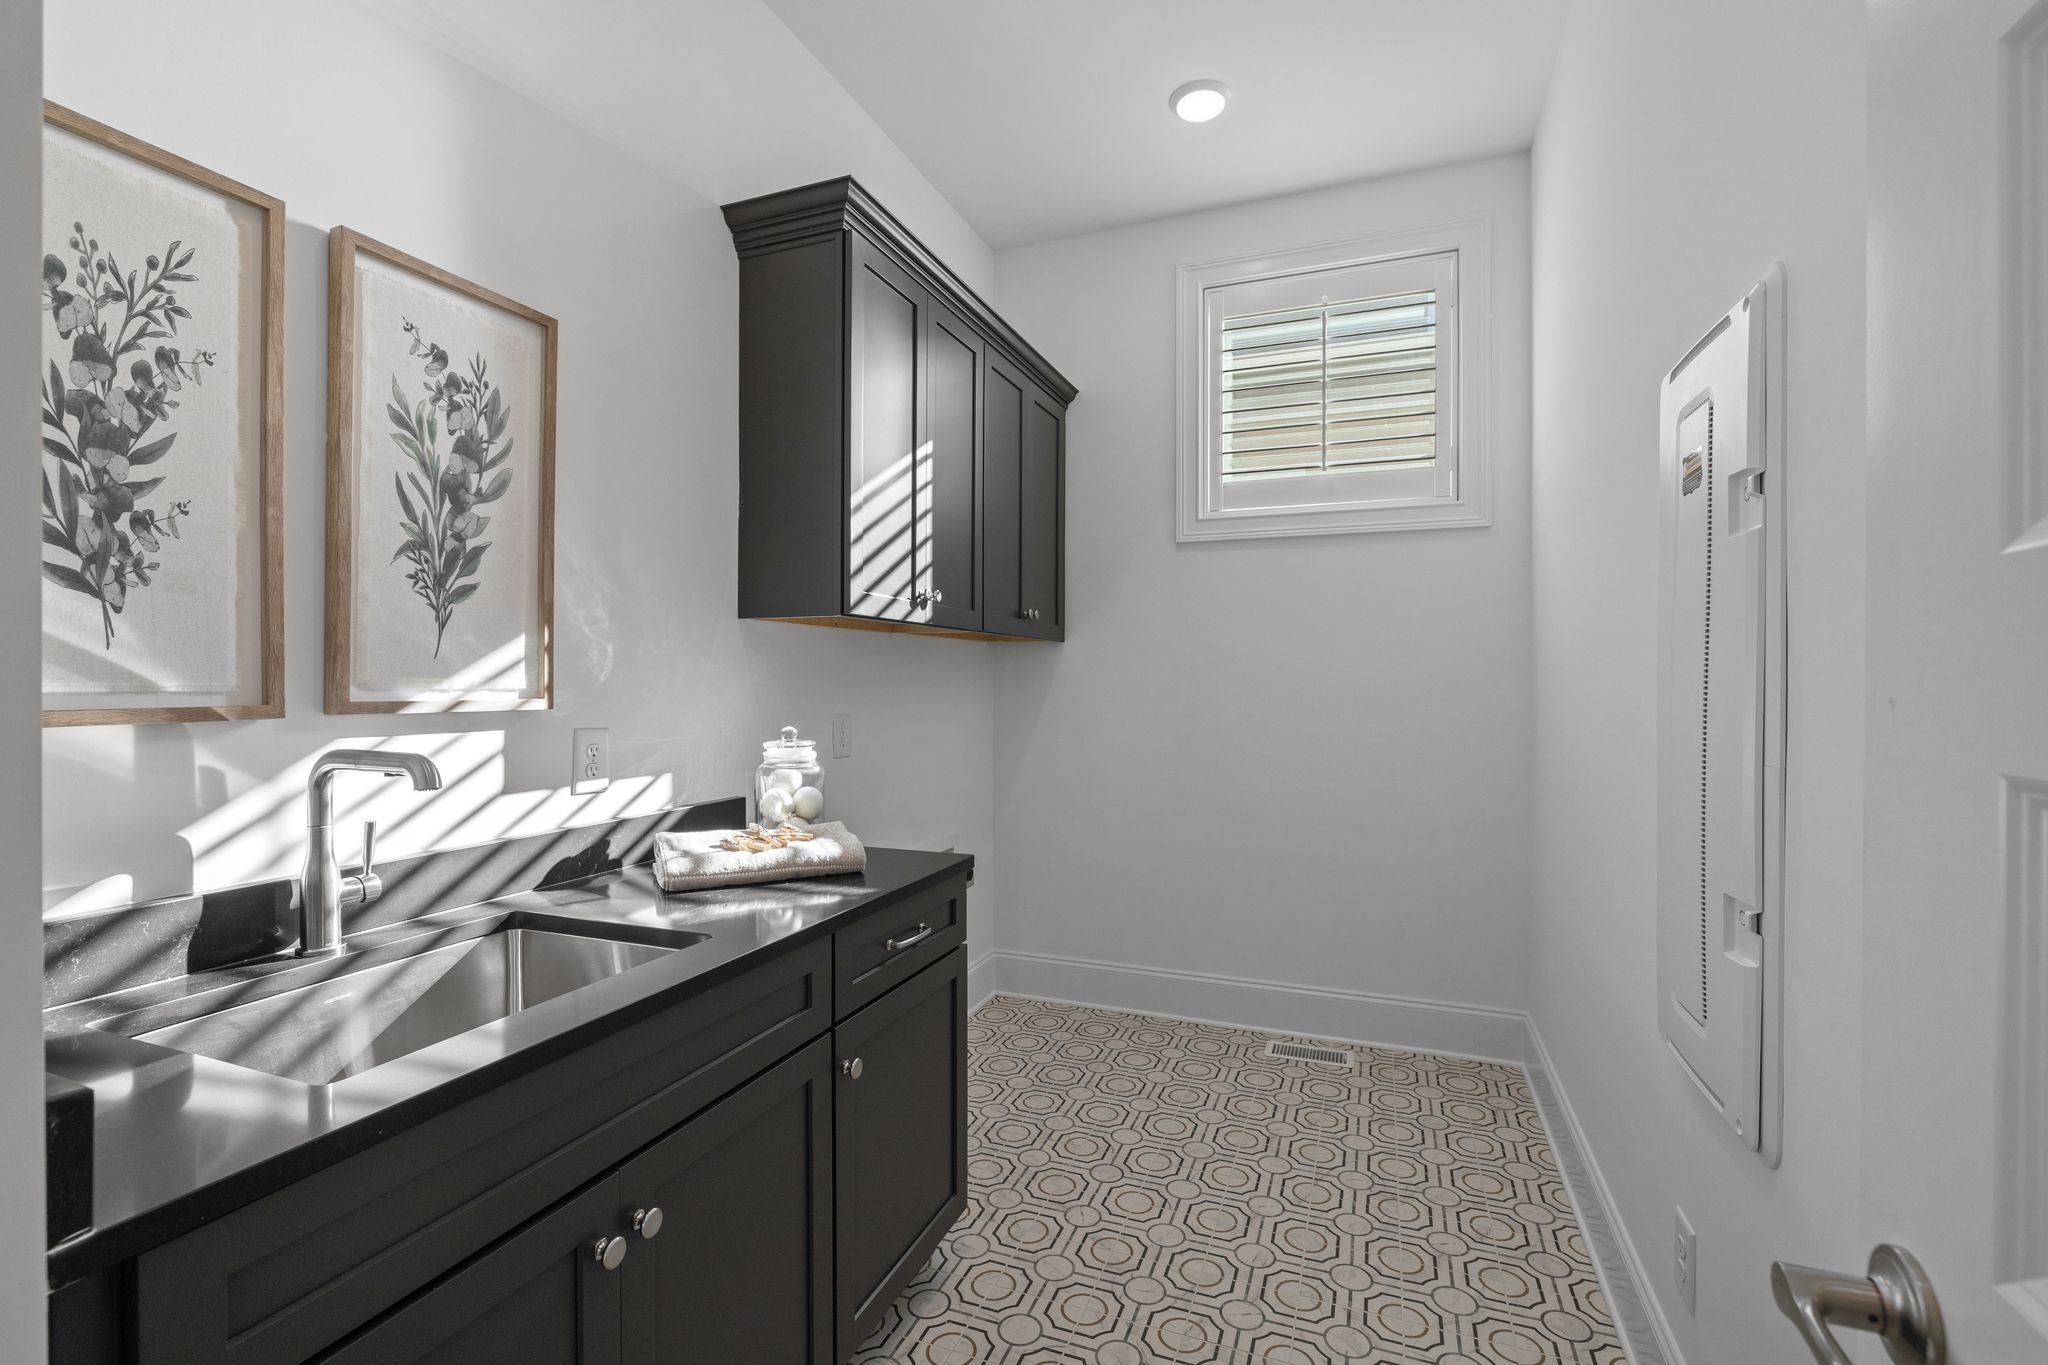
The luxurious main-level primary suite serves as a private retreat, featuring a spacious bedroom, elegant bath with dual vanities, and a large walk-in closet. Conveniently located near the garage entry, utility room, and rear foyer, the main level is thoughtfully designed for comfort and ease of living.
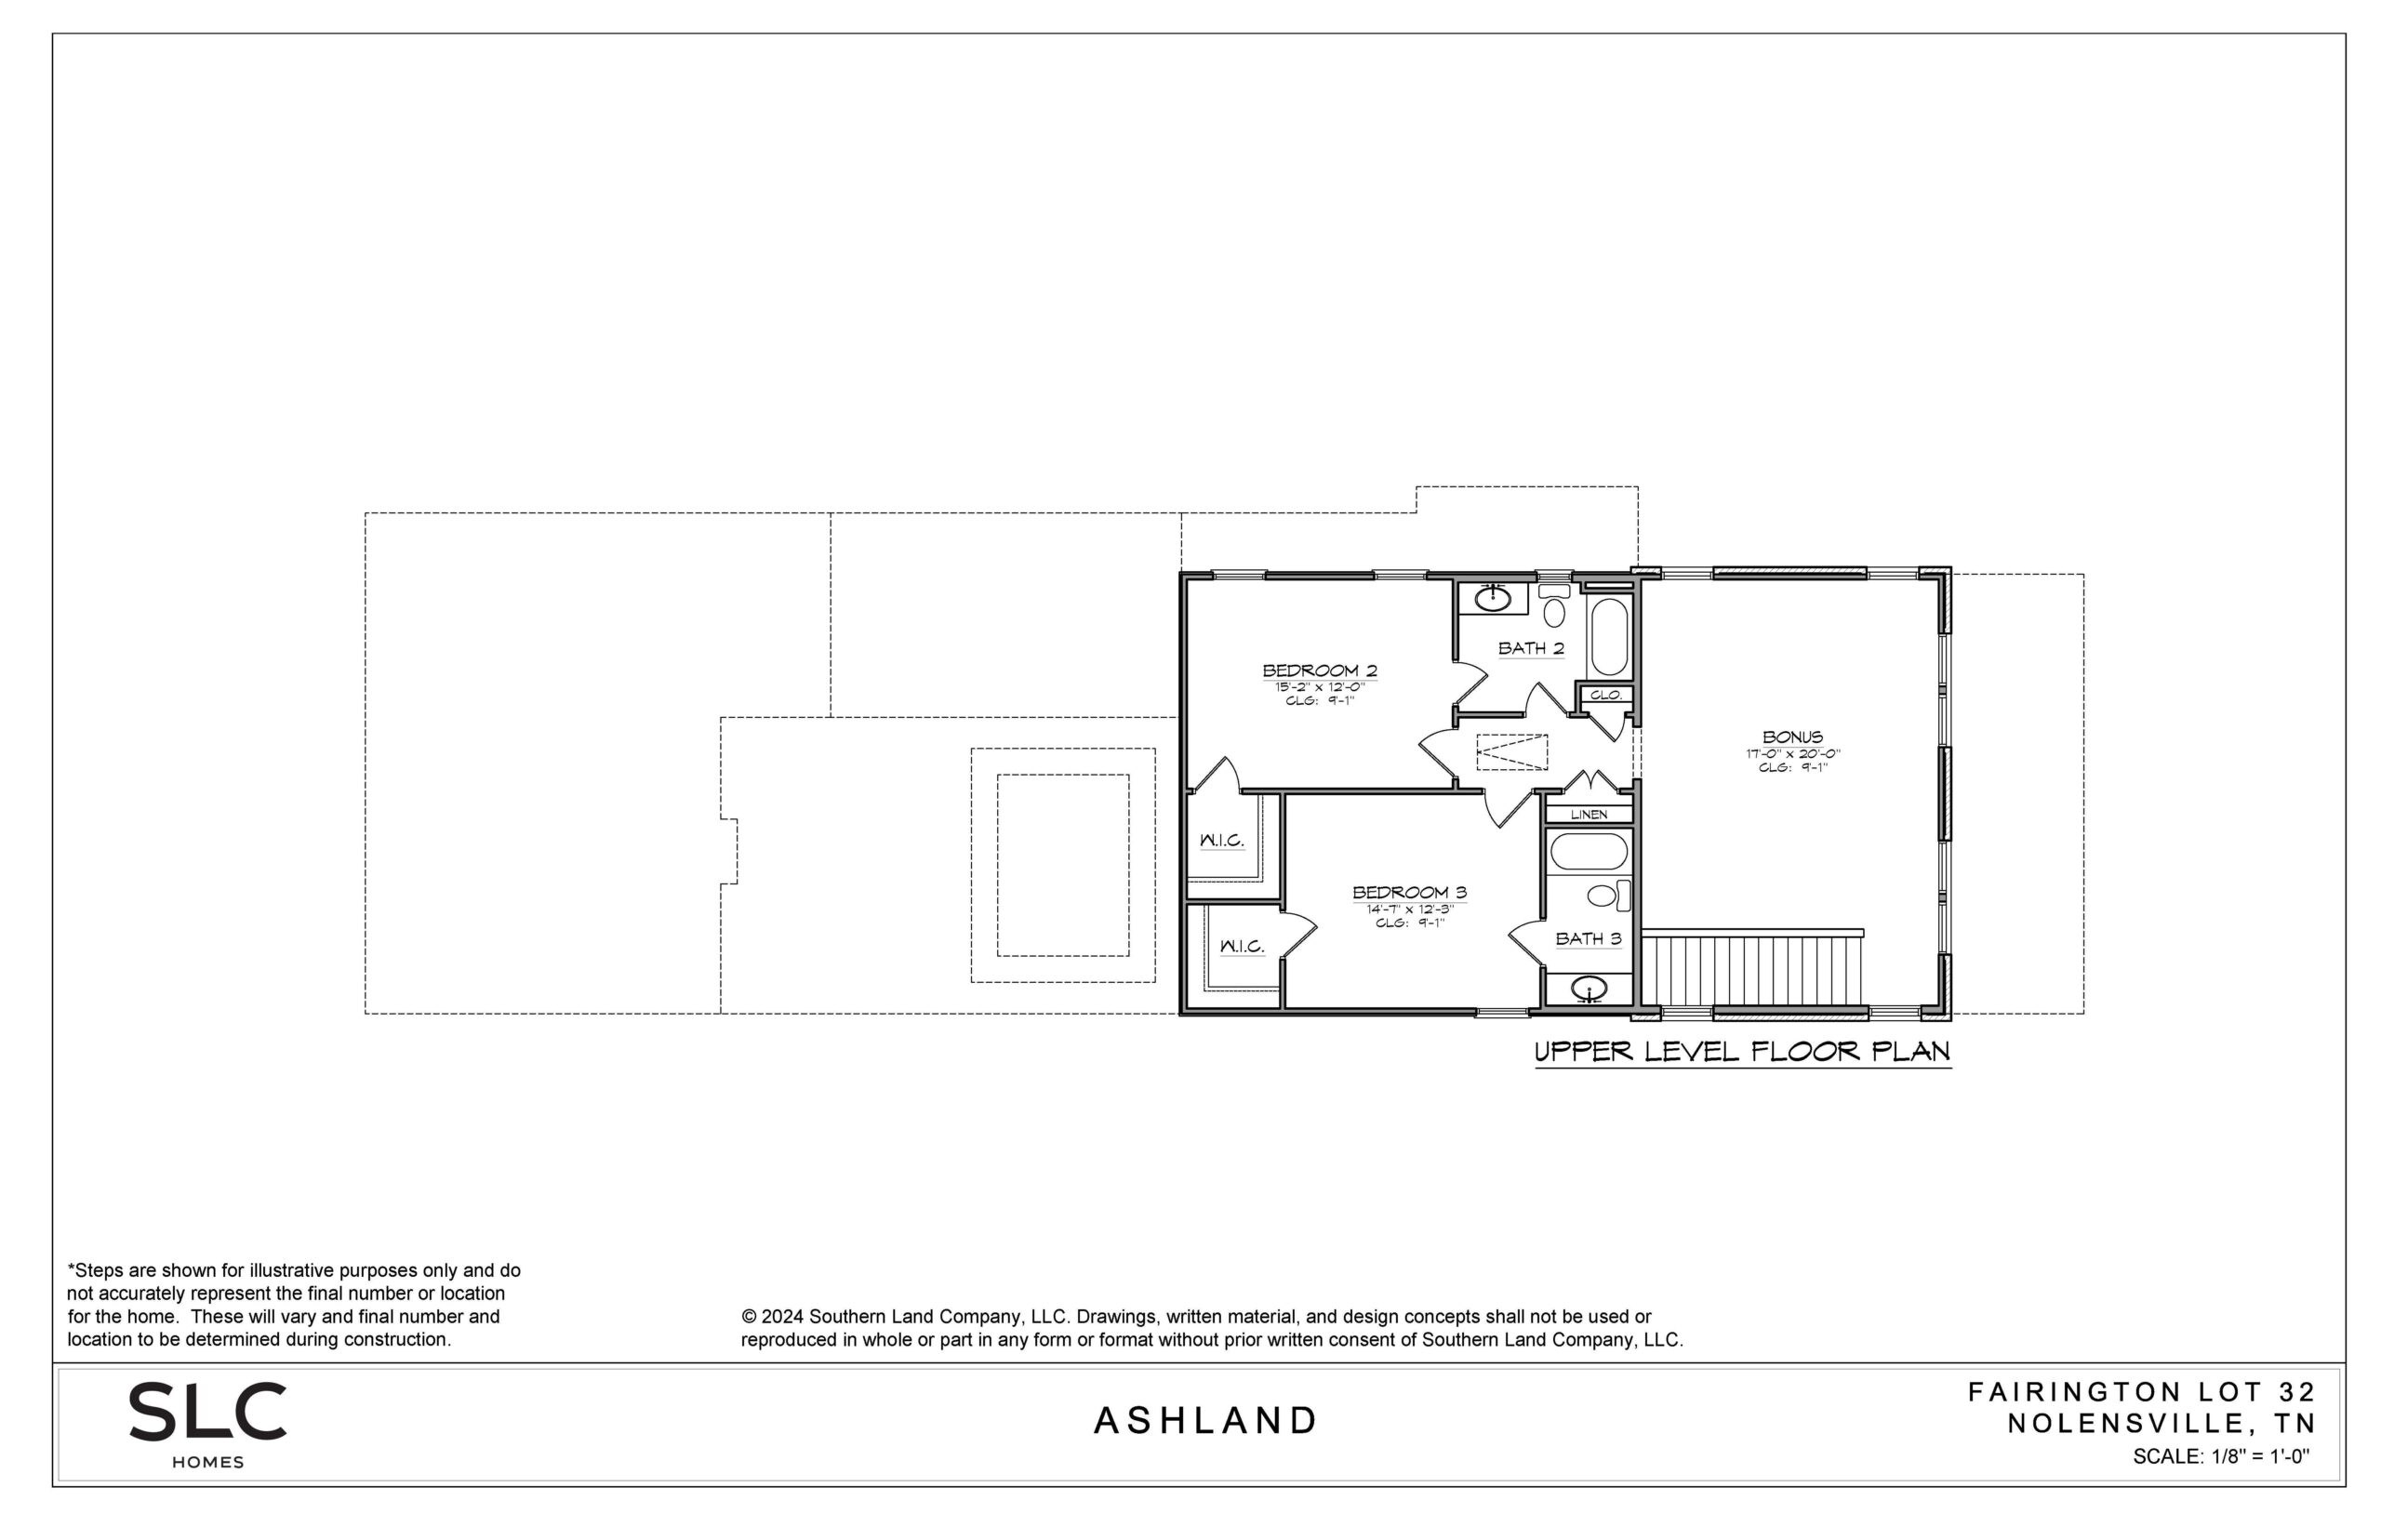
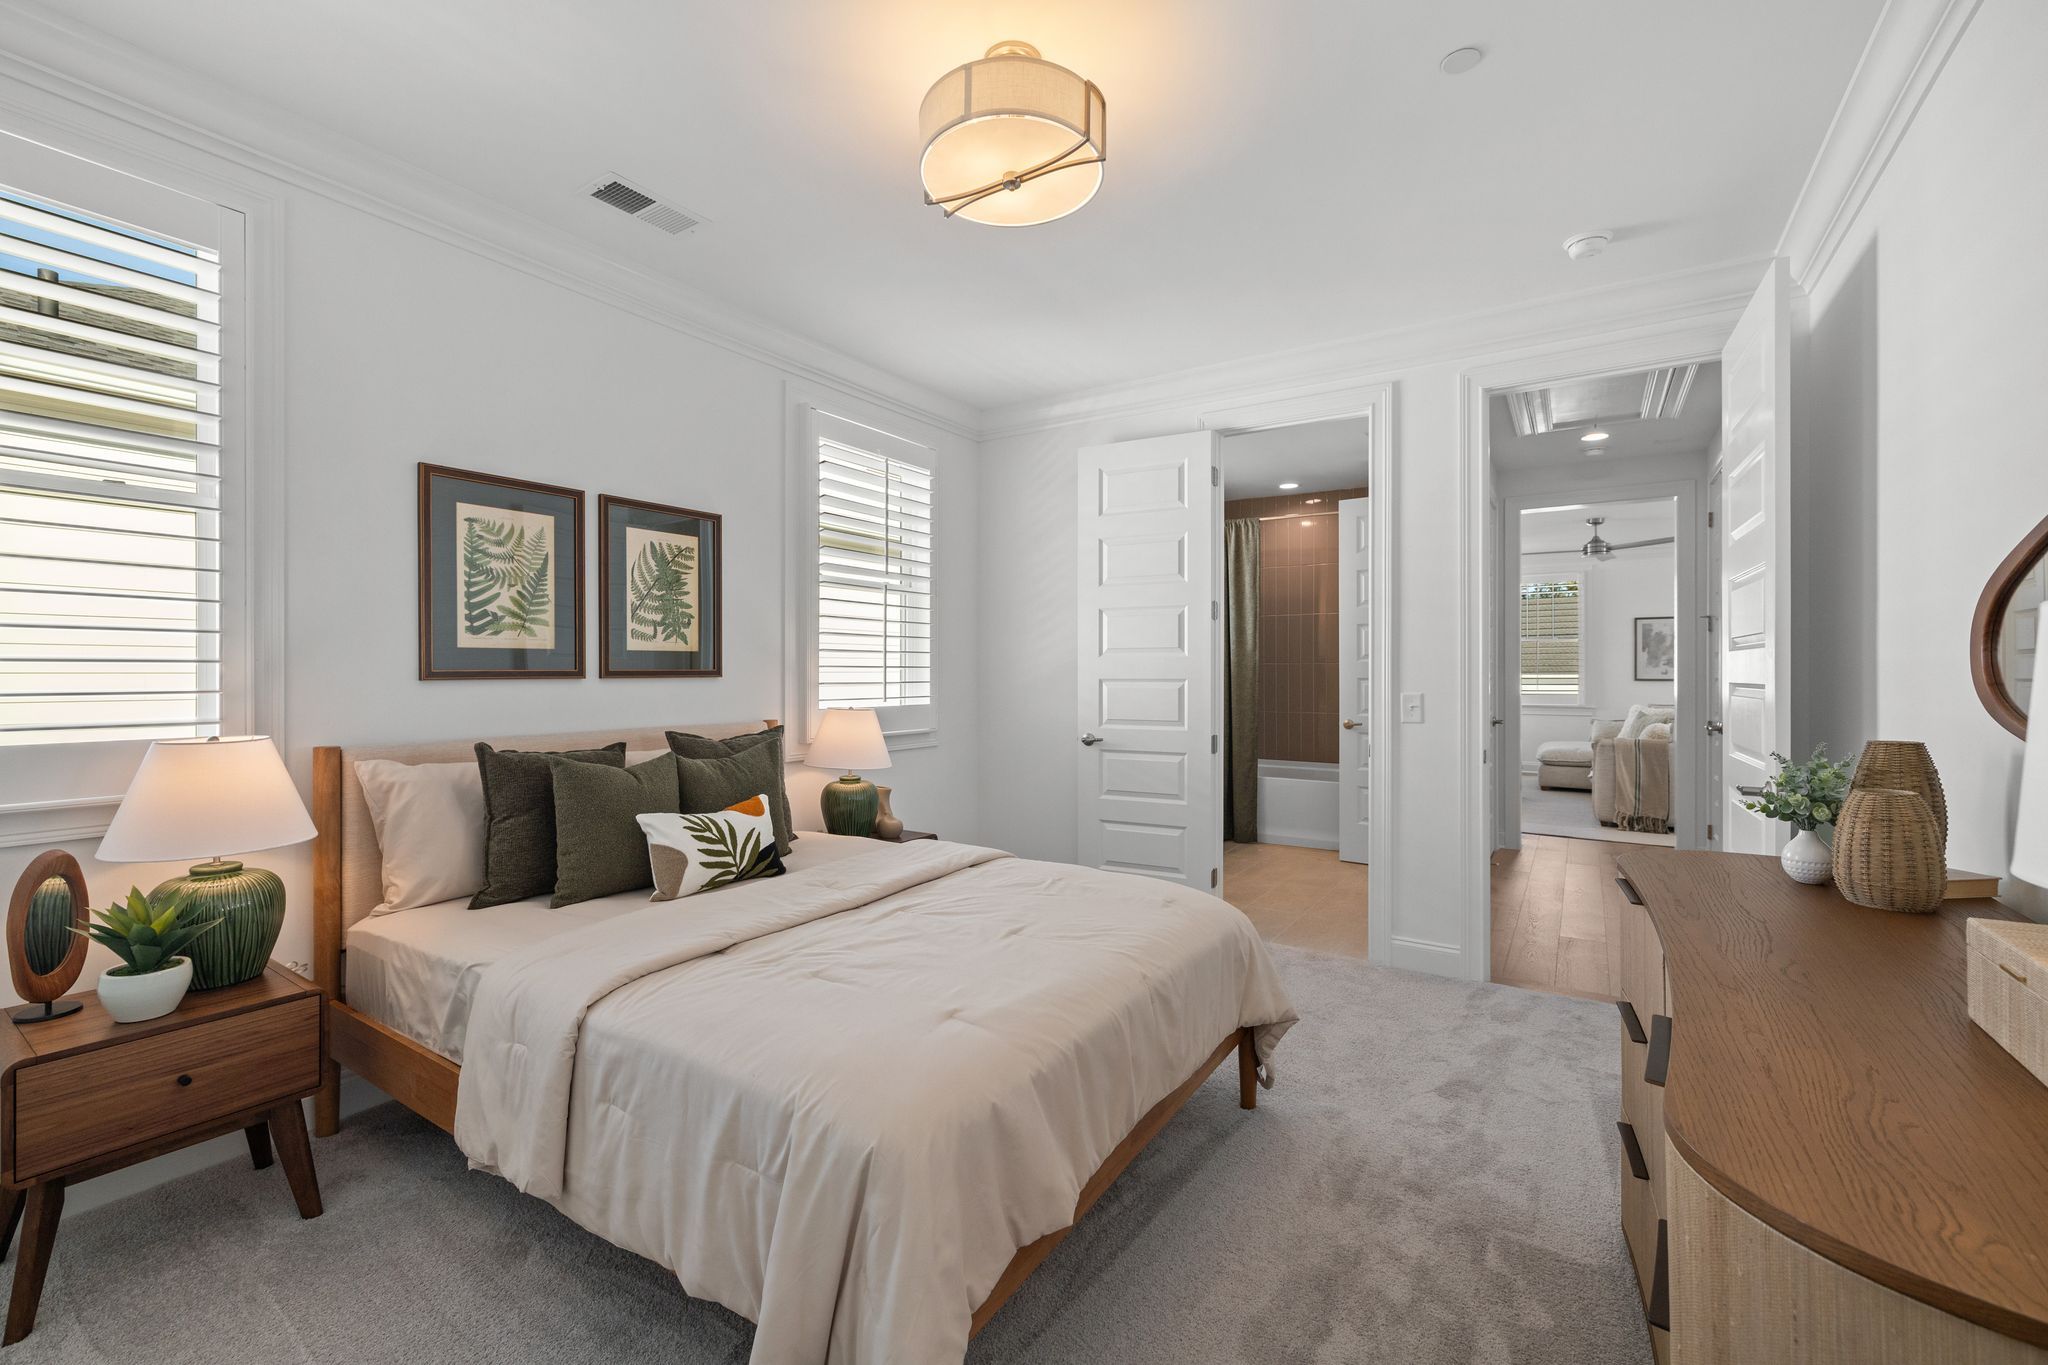
Upstairs, two generously sized secondary bedrooms—each with walk-in closets—offer privacy for family and guests. A spacious bonus room provides the flexibility for a media room, home office, fitness space, or hobby area, making the Ashland as versatile as it is beautiful.
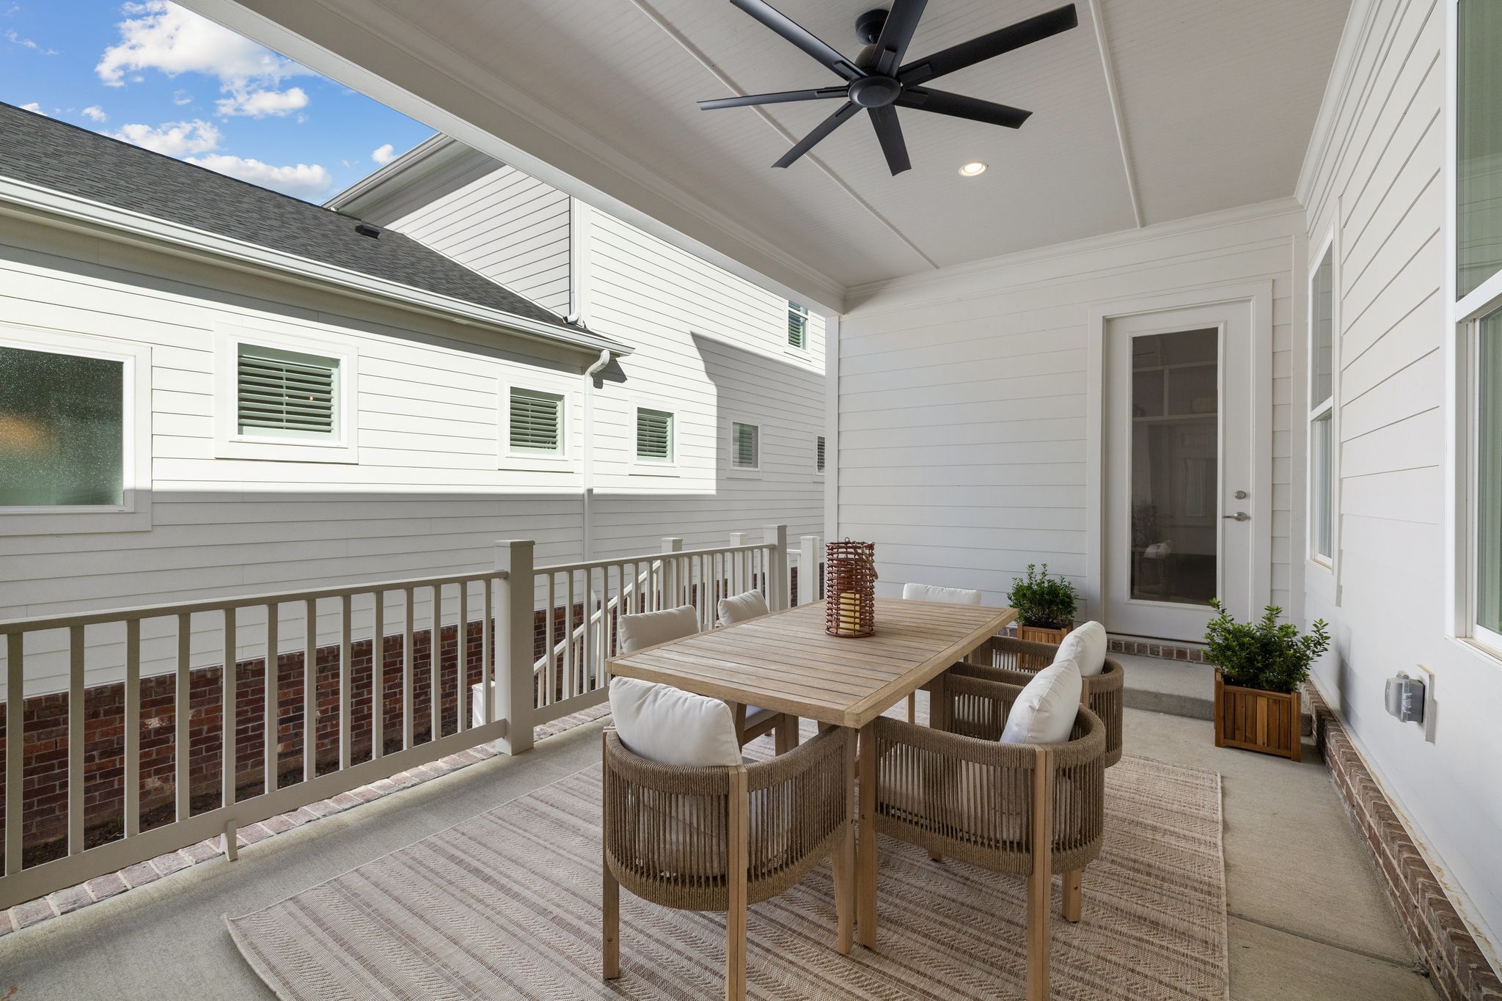
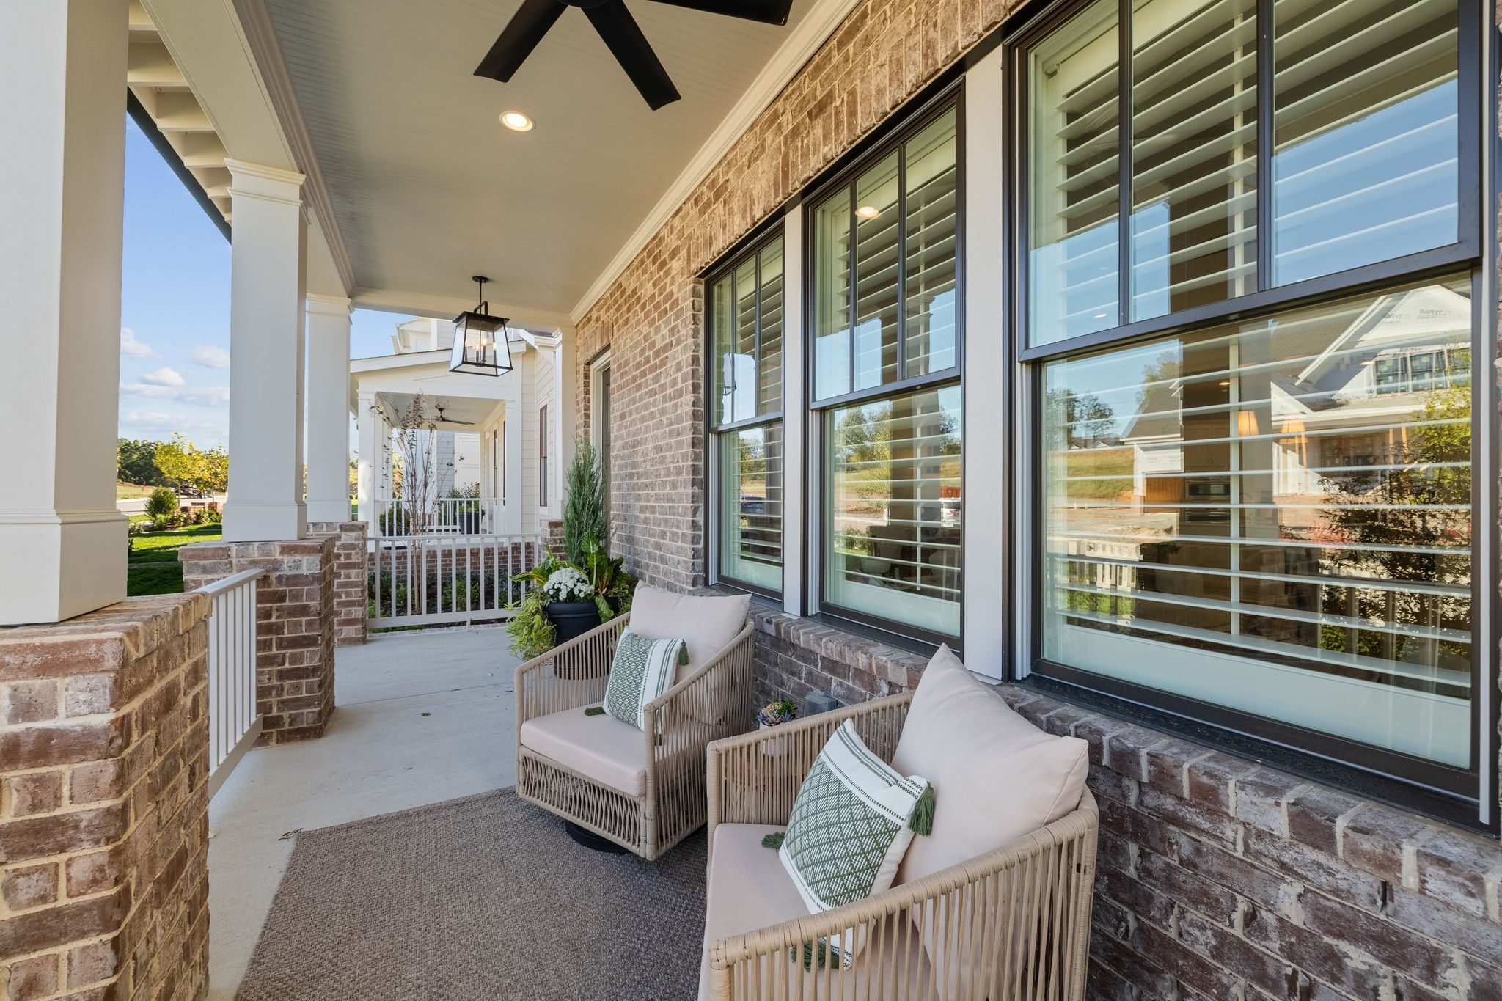
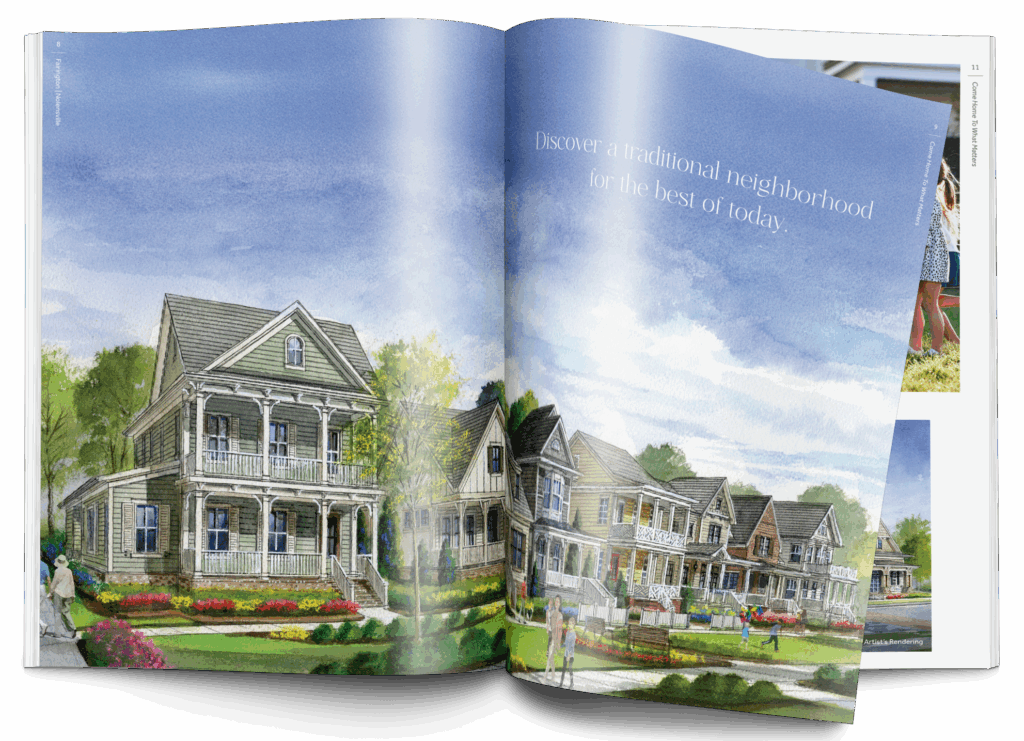
Outdoor living is equally impressive with both front and rear covered porches, creating ideal spaces to relax, entertain, and enjoy the surrounding community.
With professionally curated furnishings included, every room has been thoughtfully designed to complement the home’s architecture and elevate everyday living, creating a seamless and sophisticated experience from the moment you walk through the door.