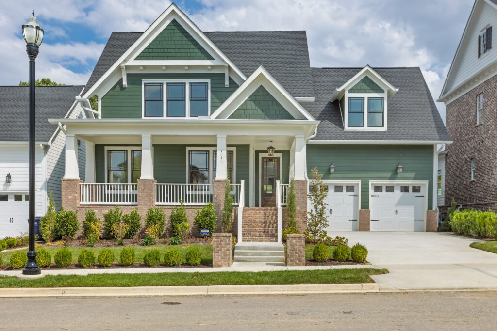
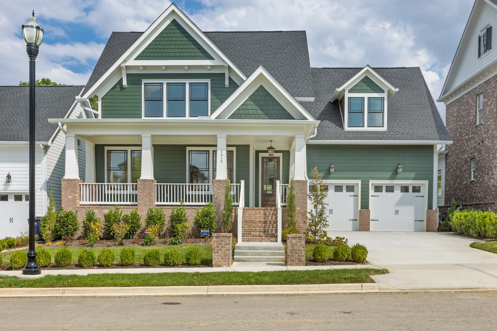
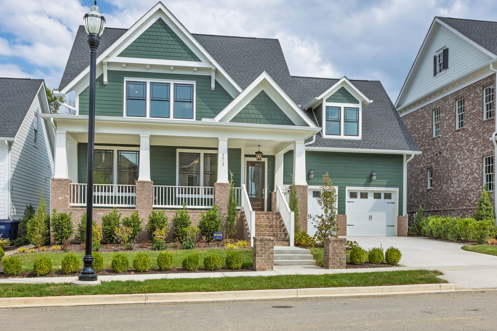
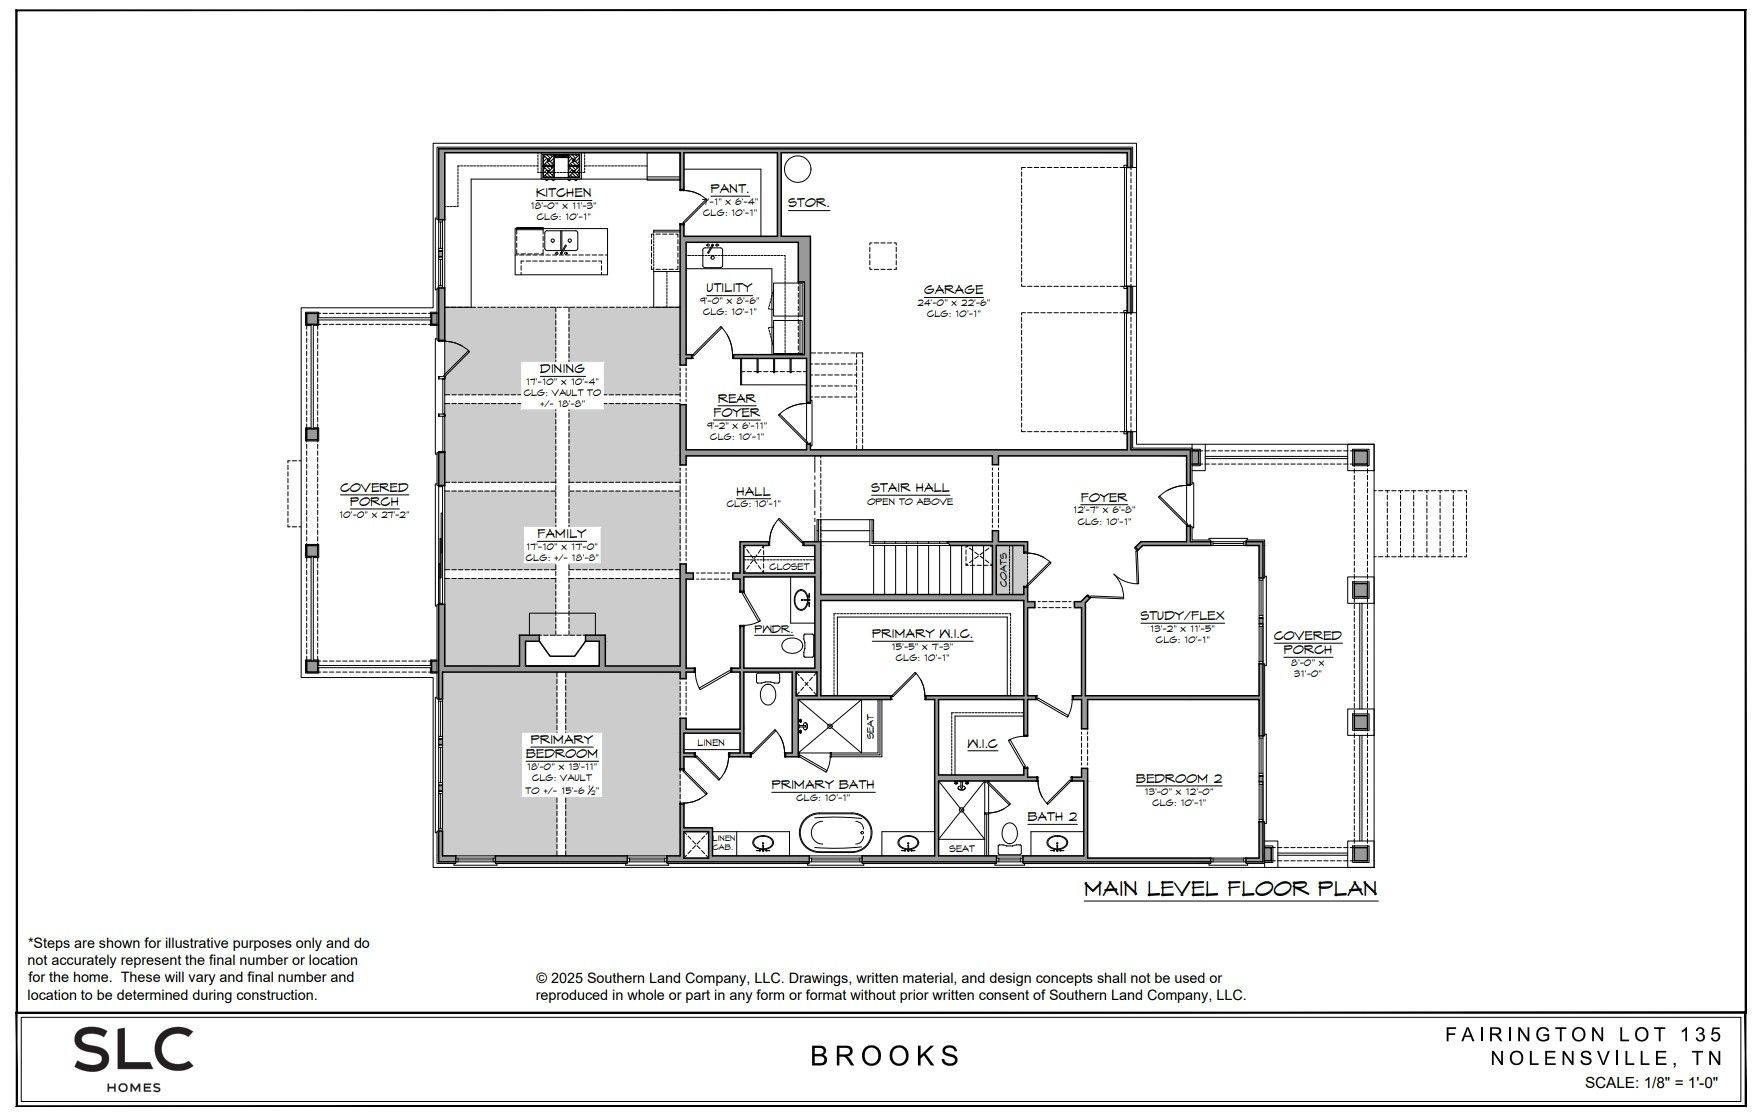
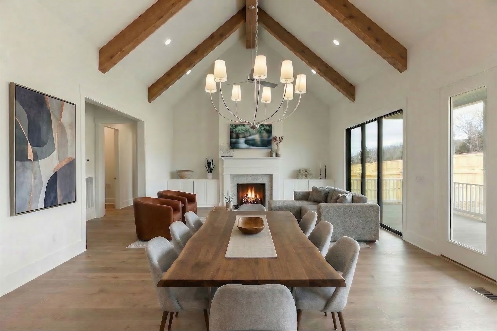
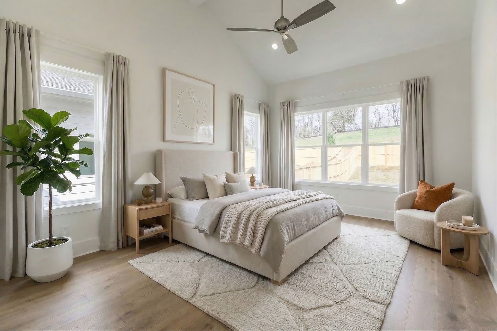
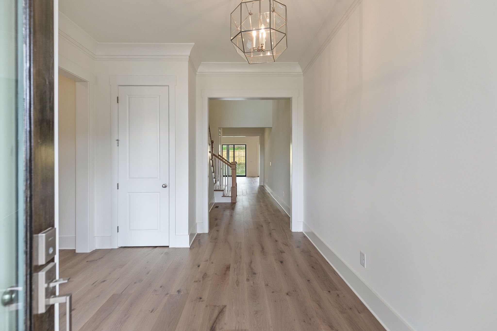
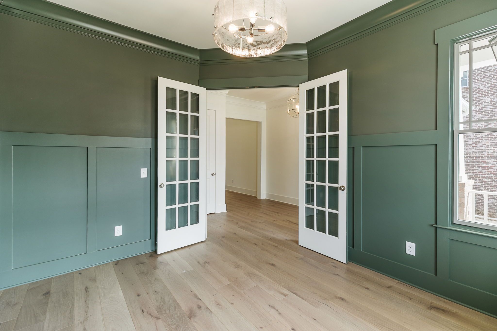
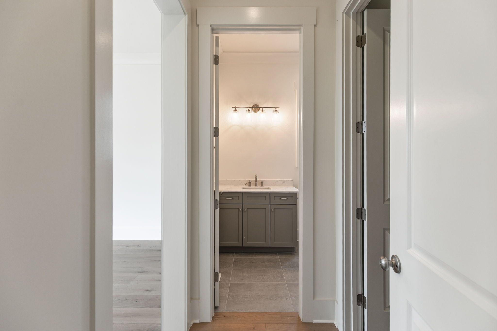
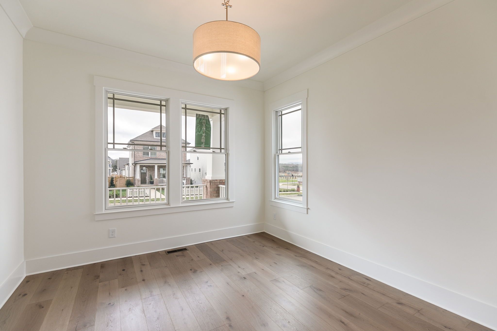
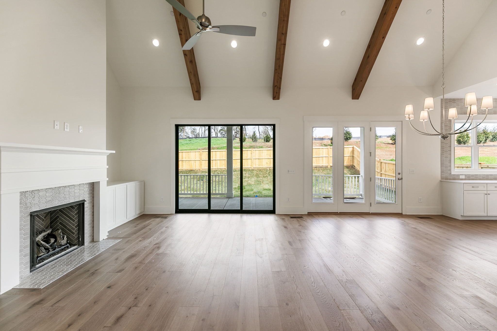
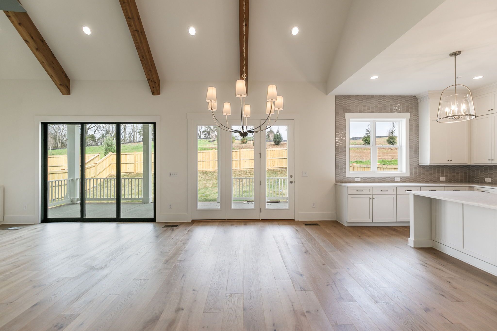
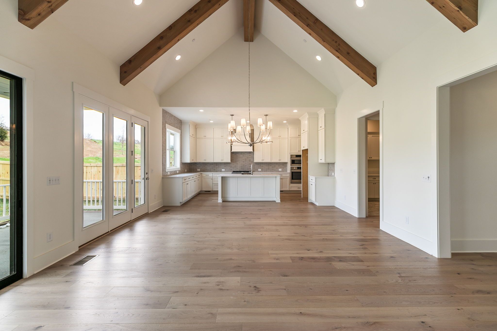
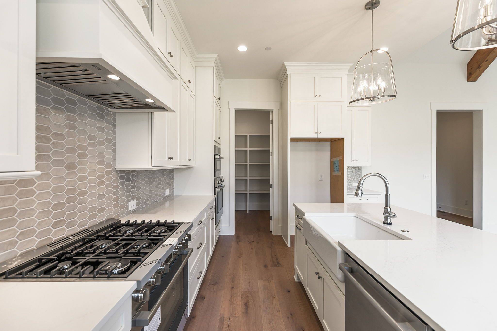
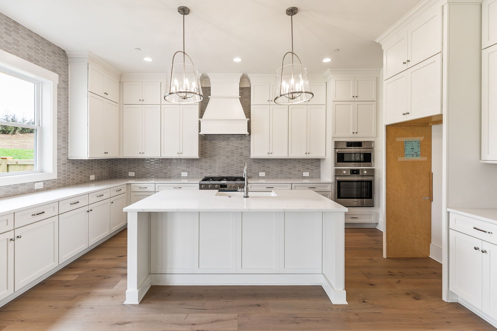
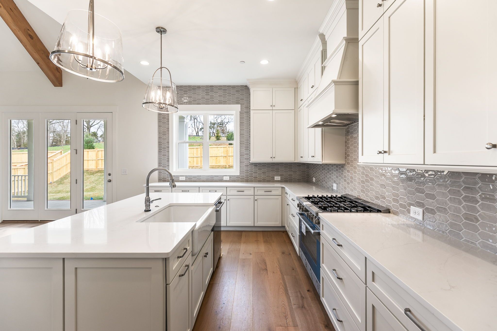
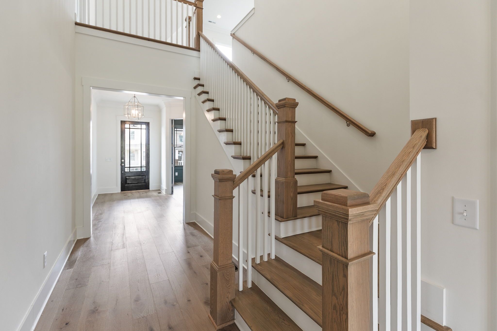
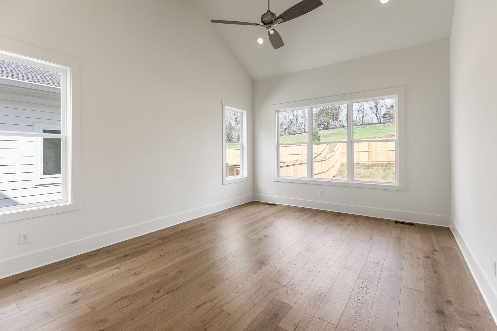
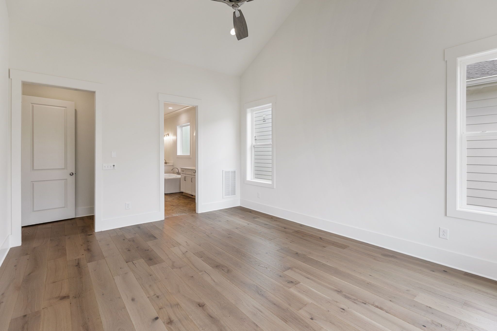
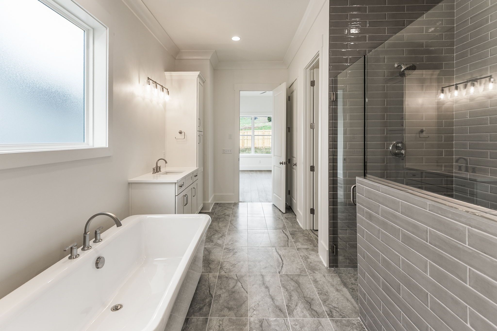
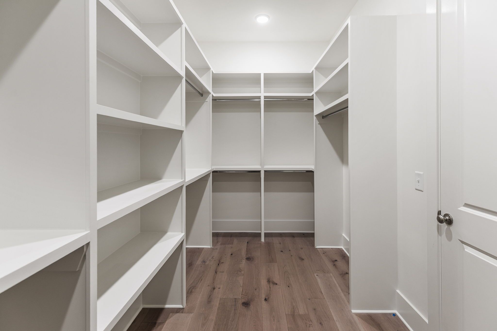
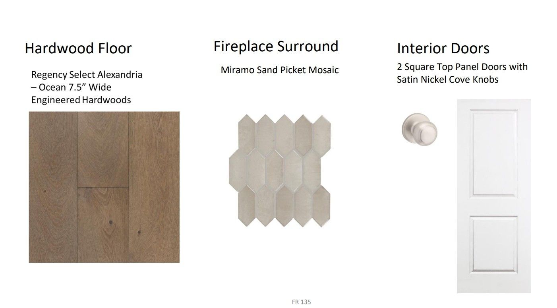
This breathtaking 1.5-story residence welcomes you with soaring vaulted ceilings that create a dramatic first impression, seamlessly connecting the great room, dining area, and luxurious primary suite. Rich hardwood flooring extends throughout the main level, setting a tone of warmth and sophistication—perfect for both elegant entertaining and everyday living.
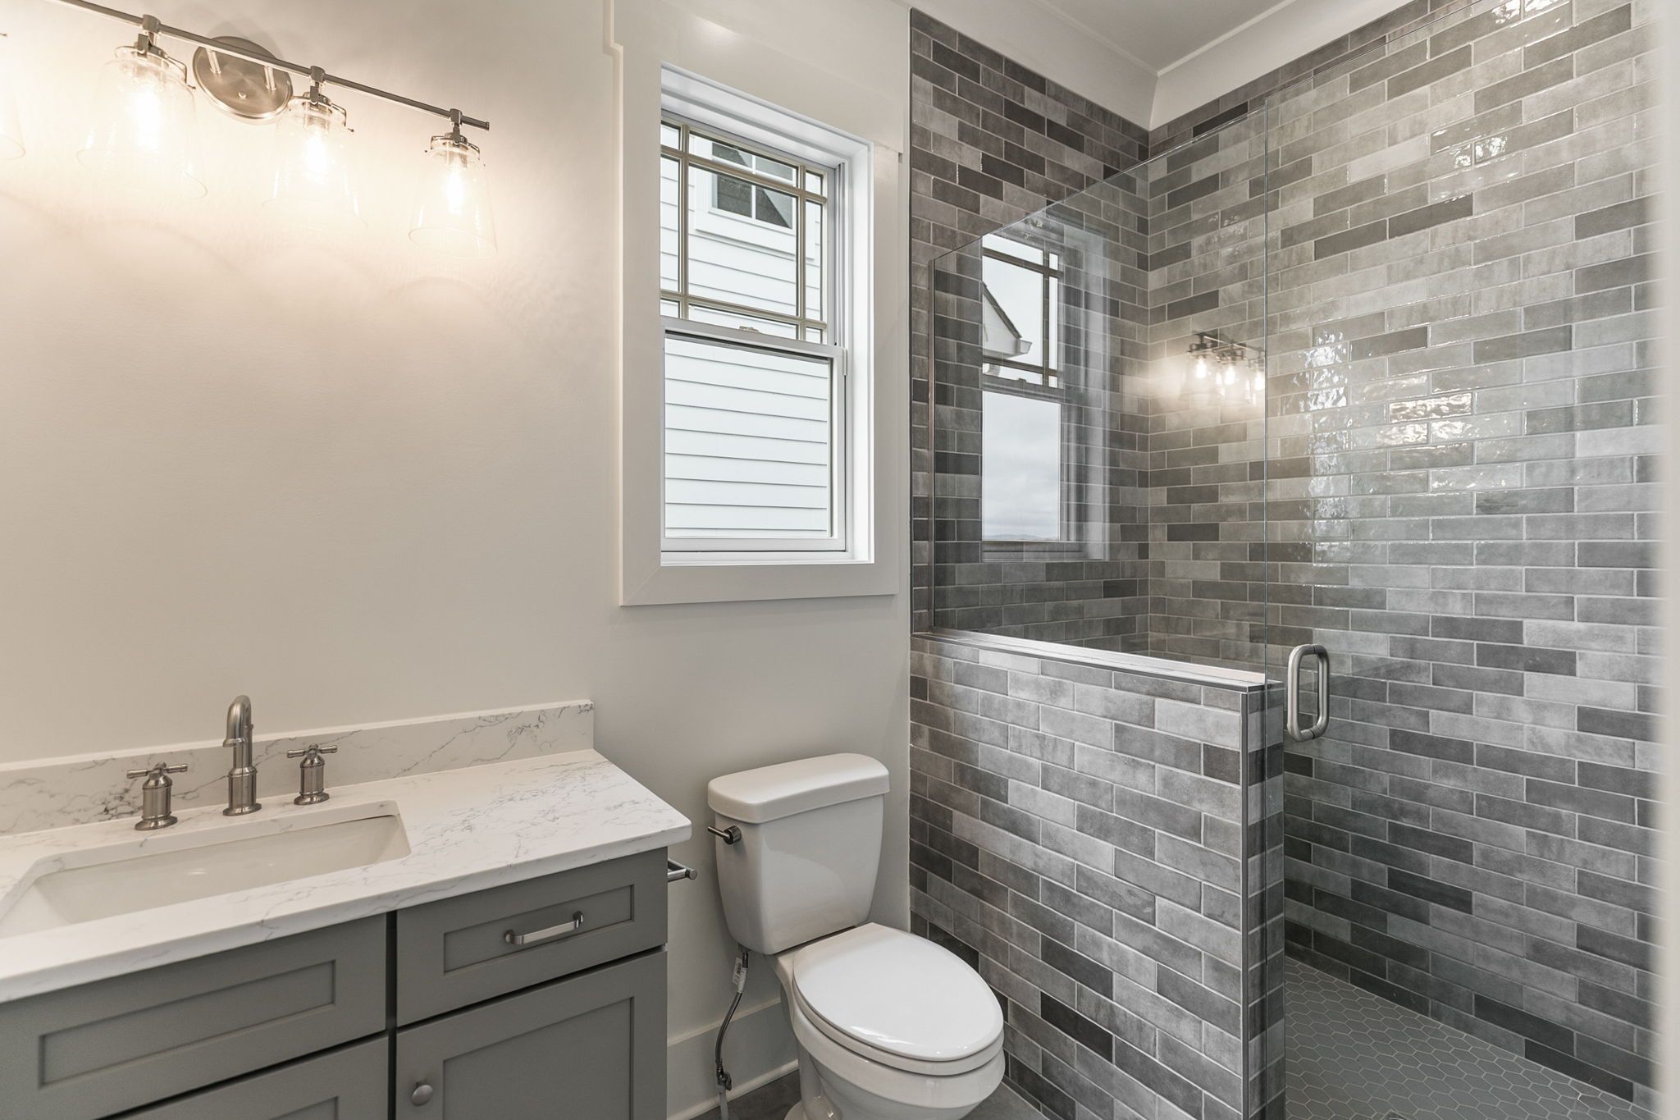
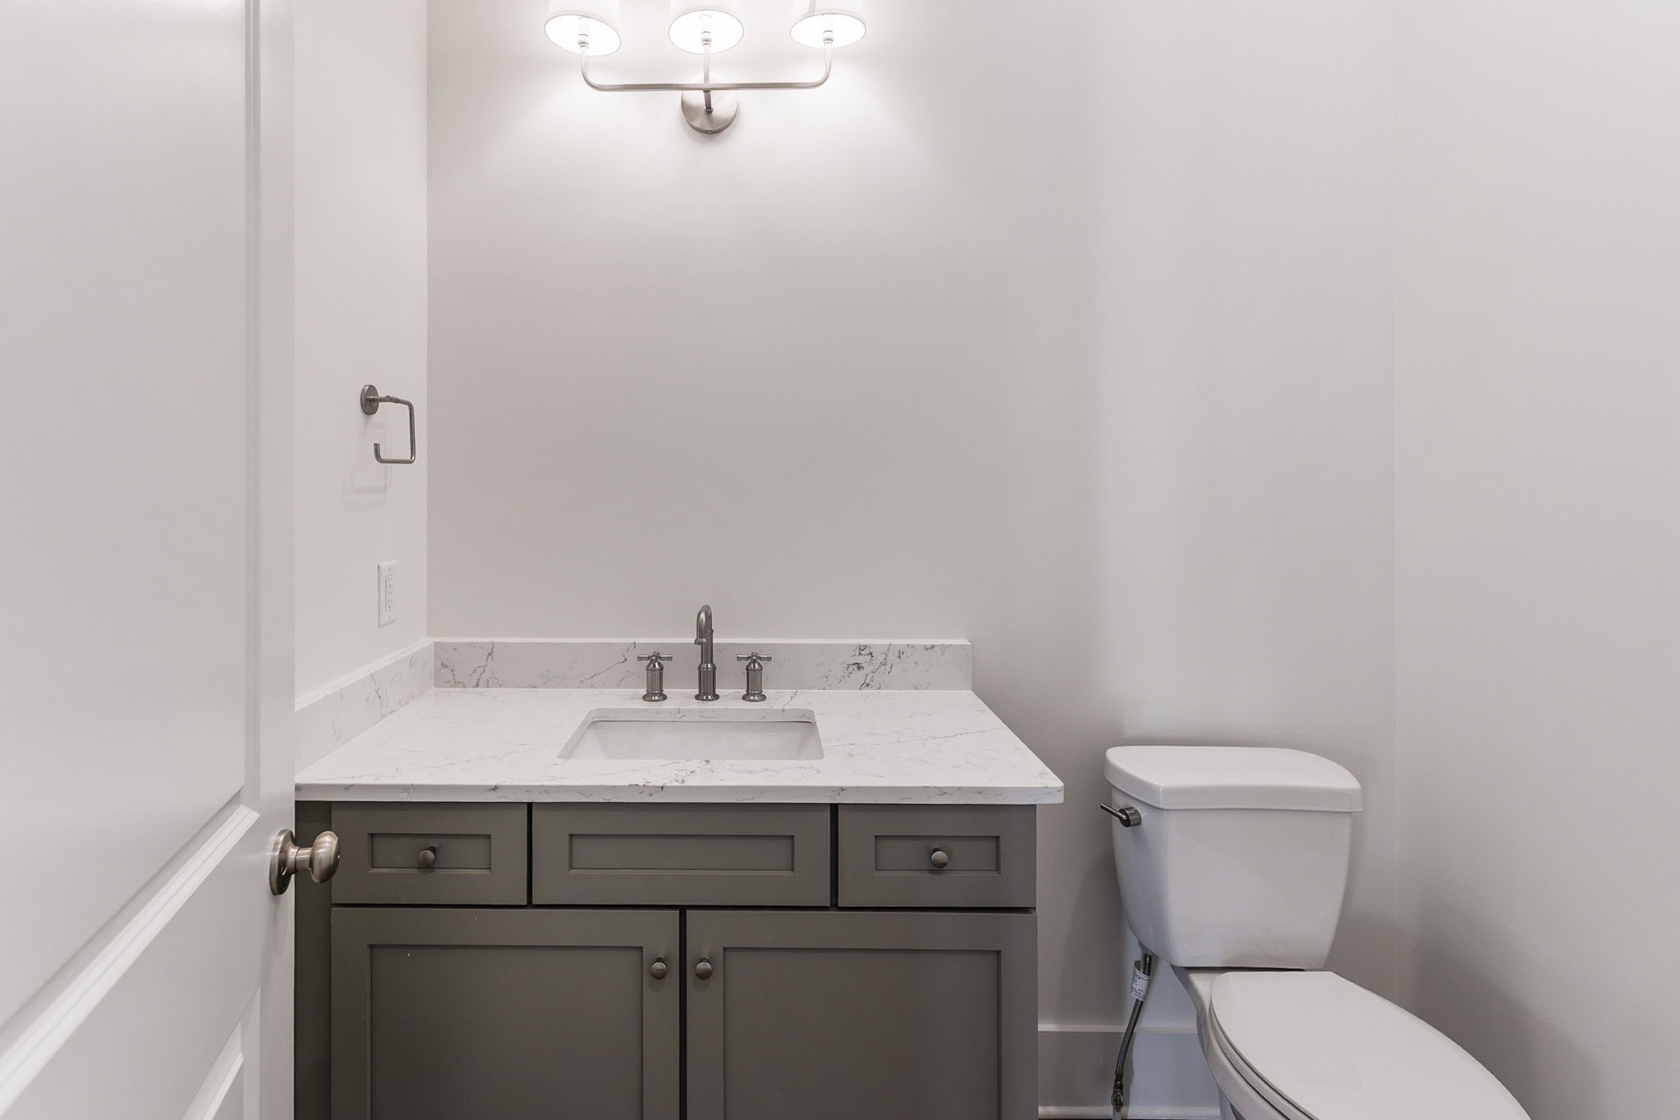
Thoughtfully designed with versatility and comfort in mind, this three-bedroom, three-and-a-half-bath home offers a highly livable layout, including:
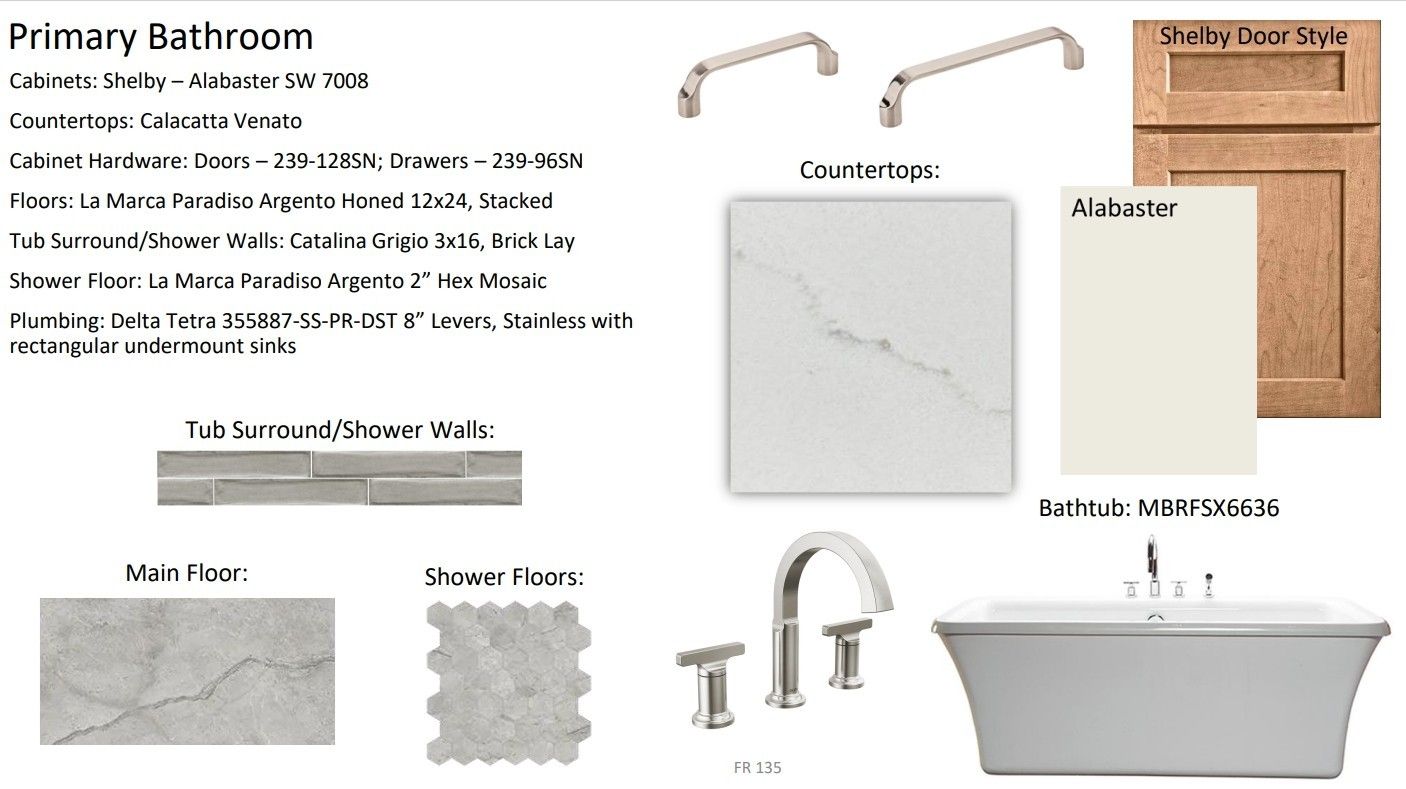
A serene primary suite on the main level, designed as a private retreat with a spa-inspired ambiance
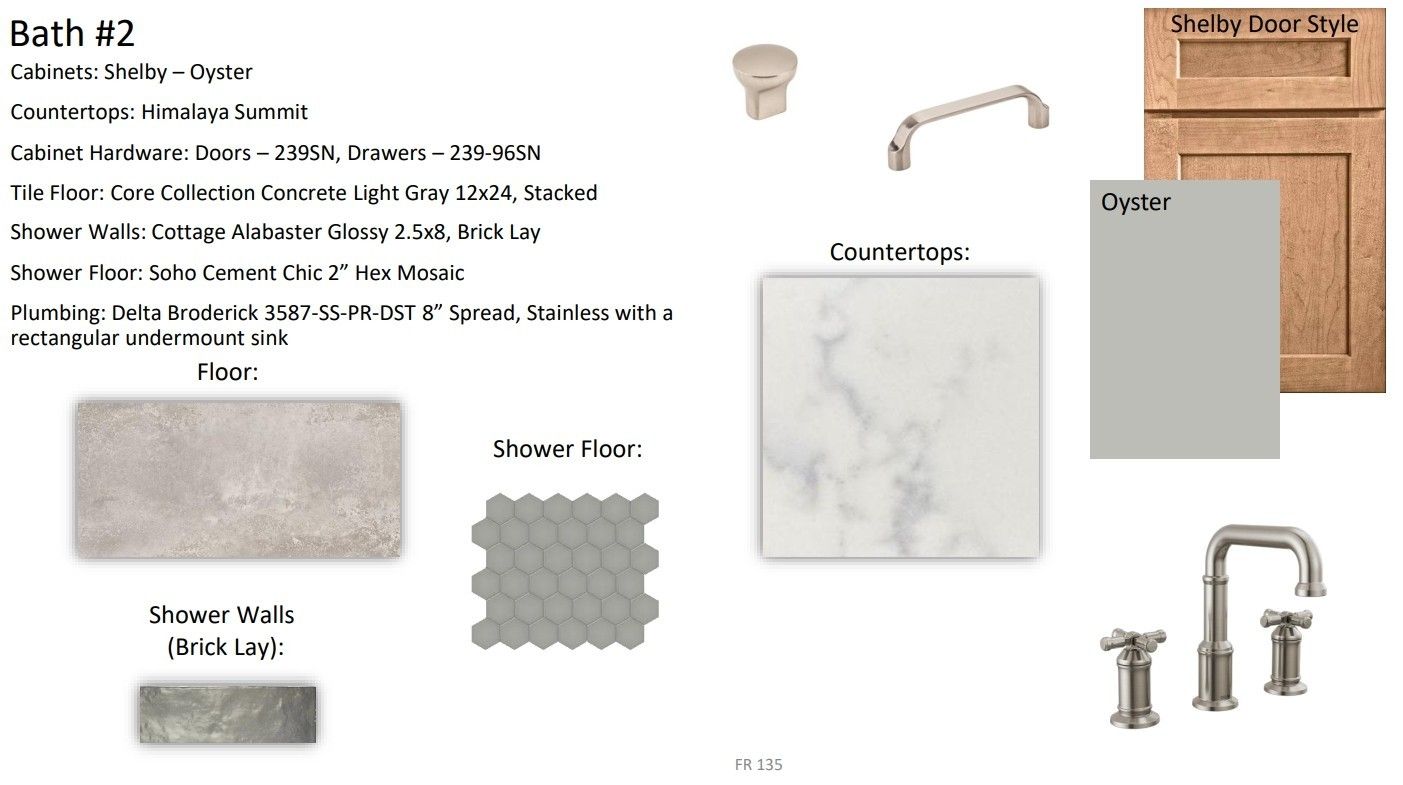
A main-level guest suite, ideal for hosting family and visitors
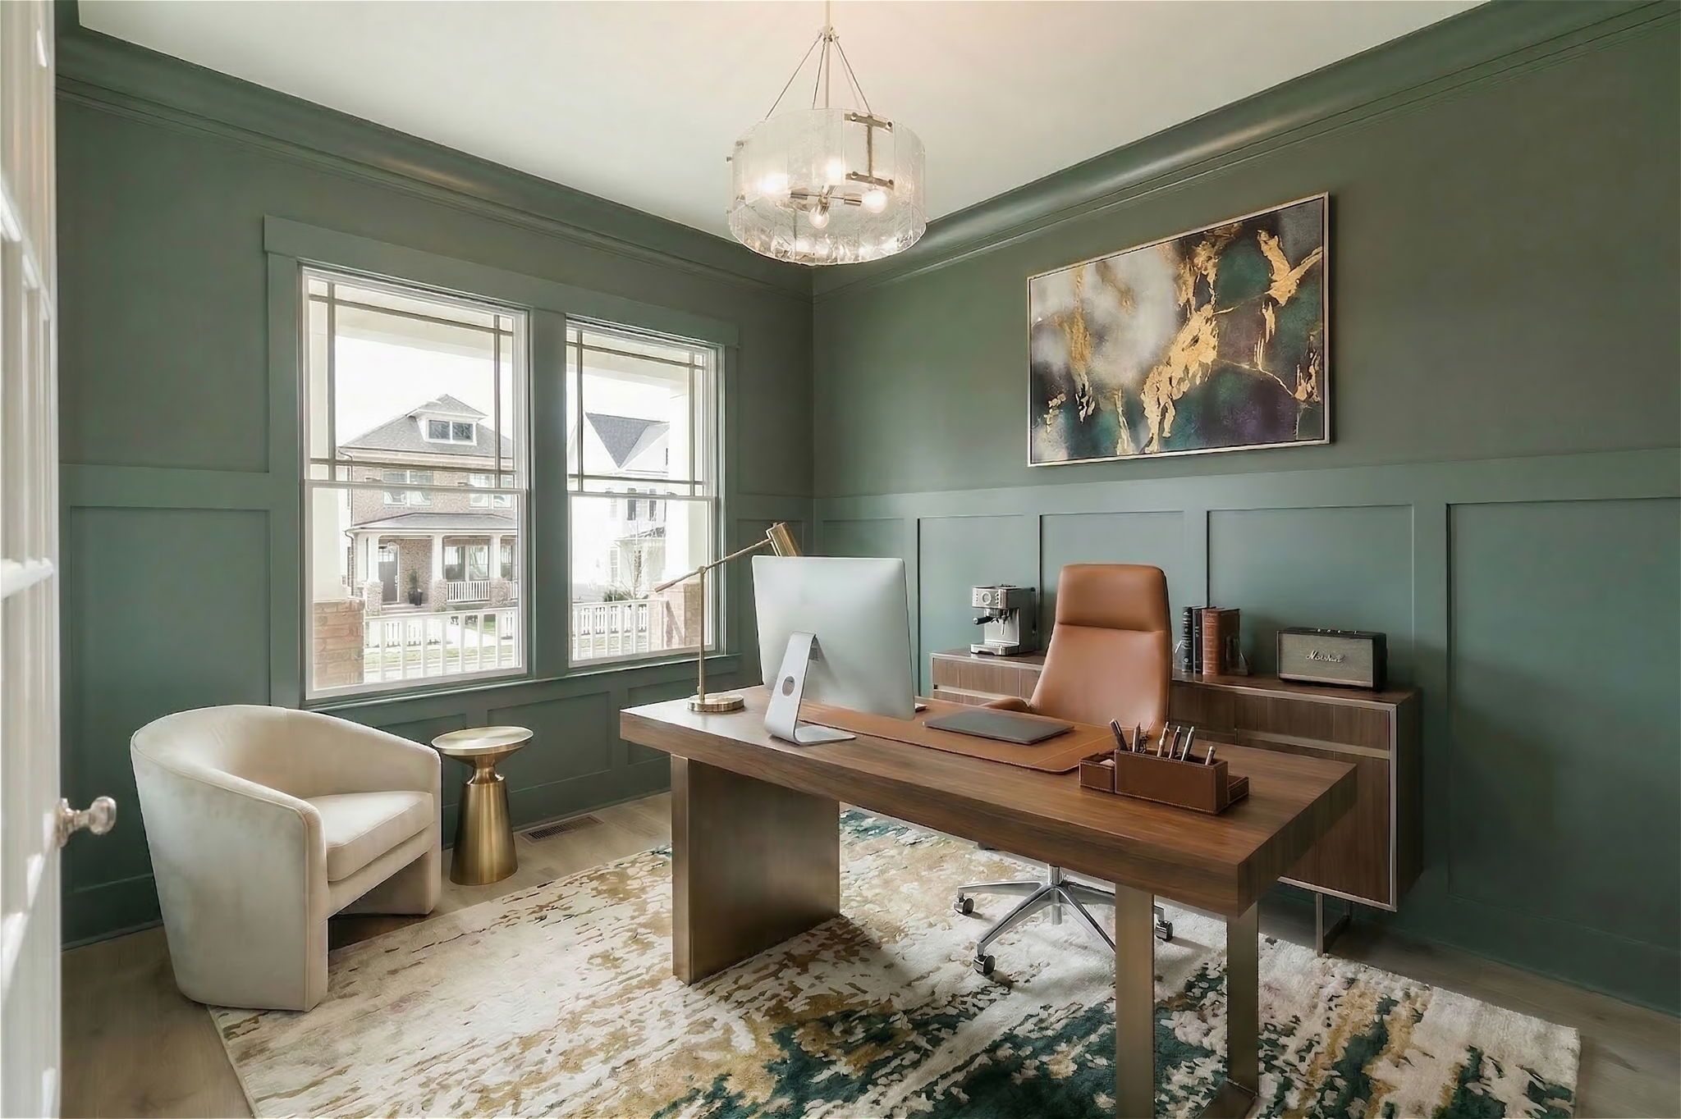
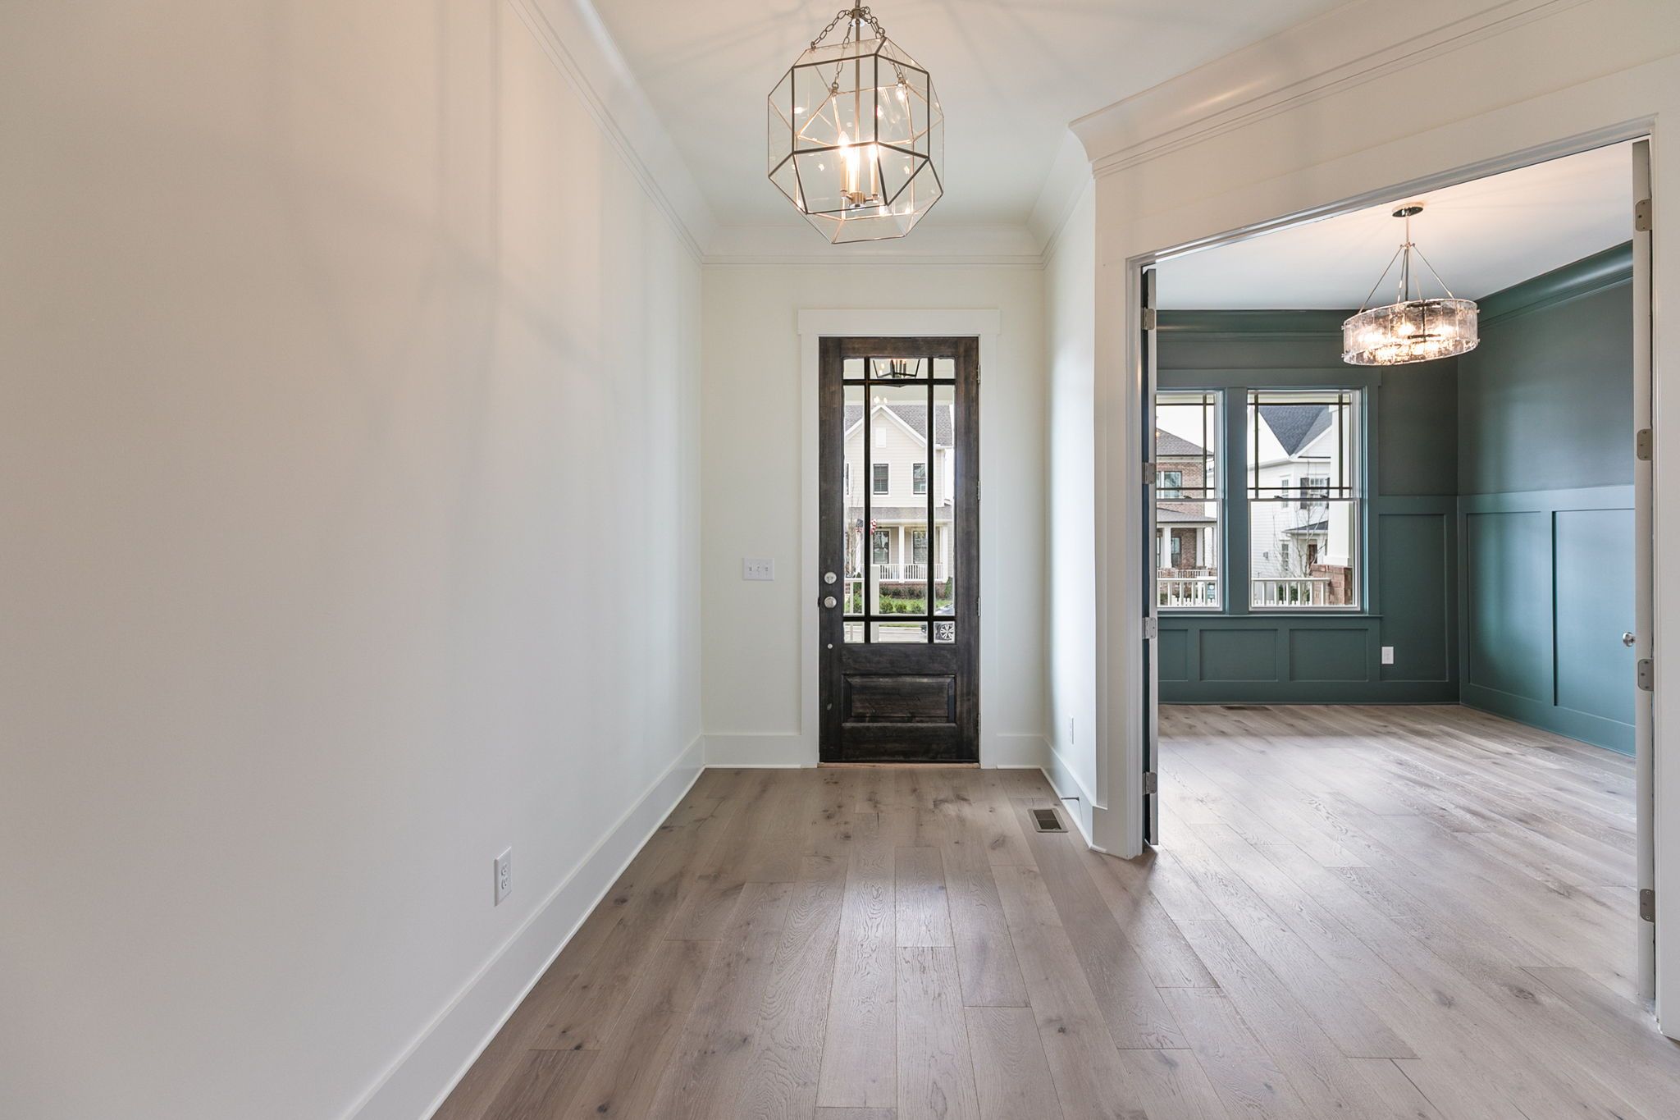
A dedicated study or flex space, perfect for work, reading, or quiet escape
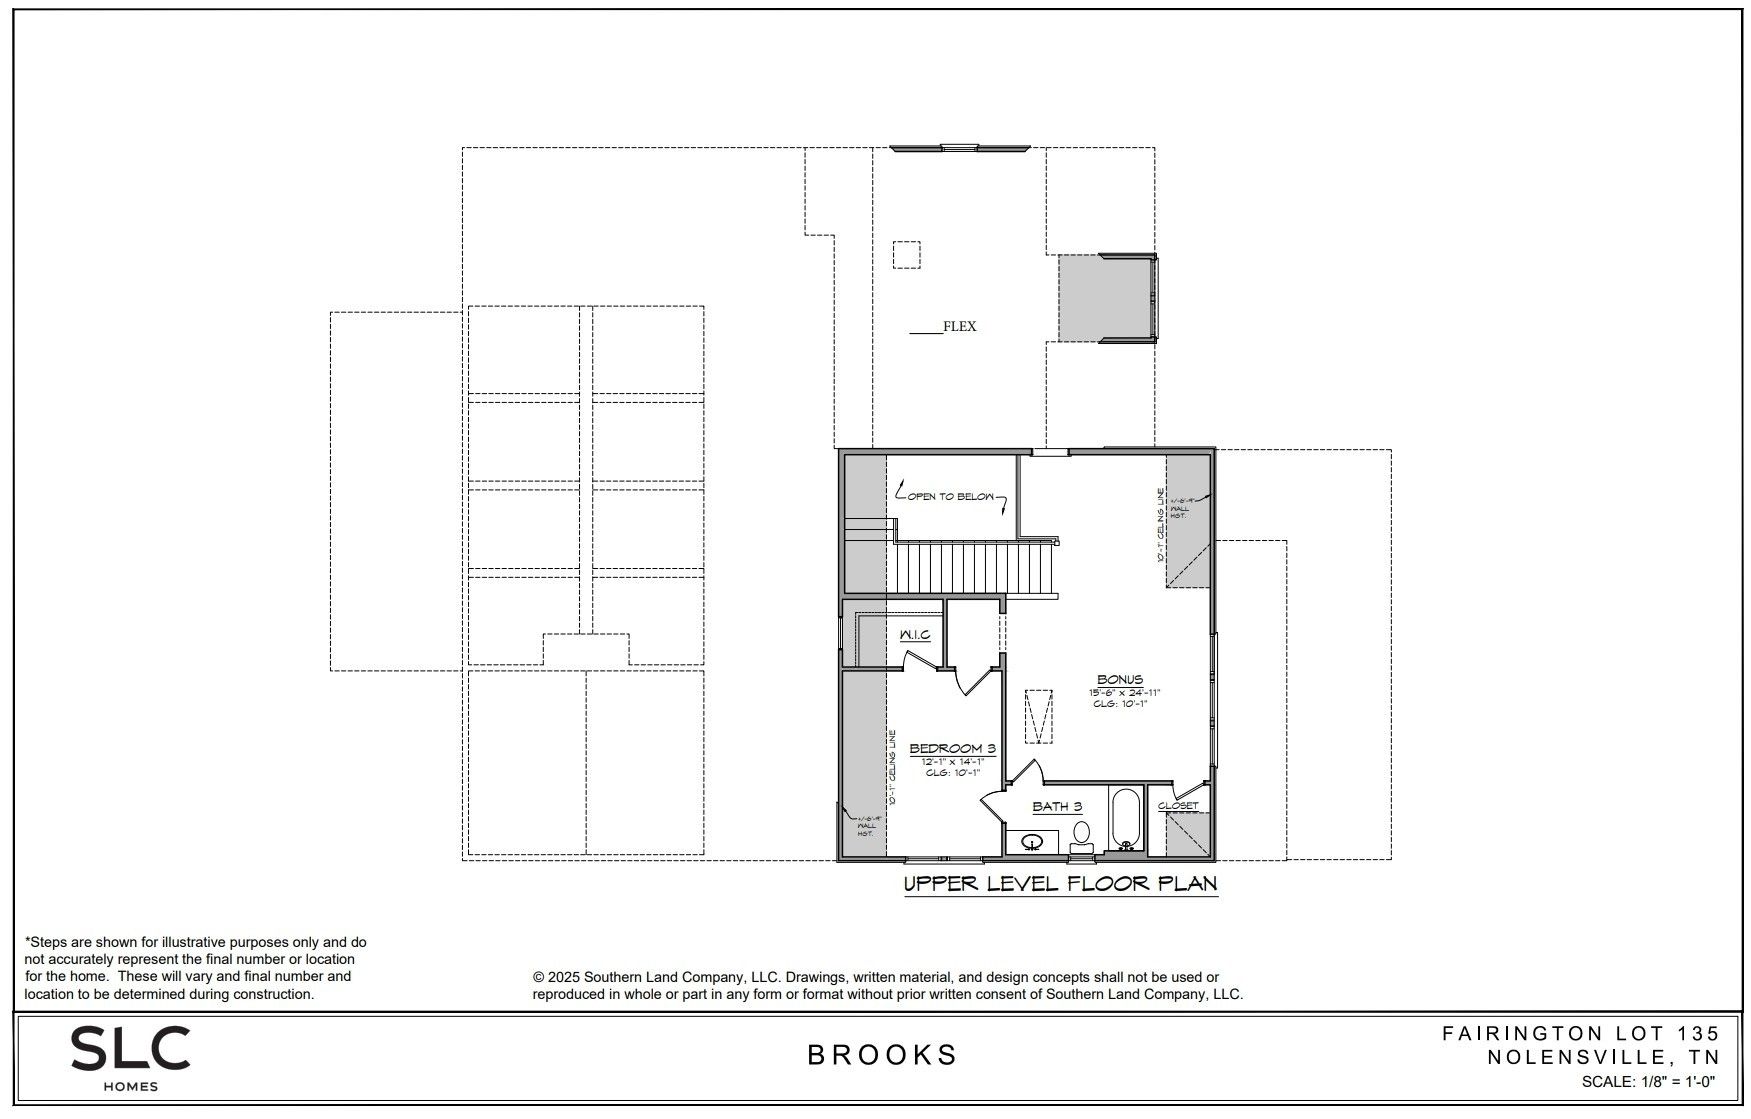
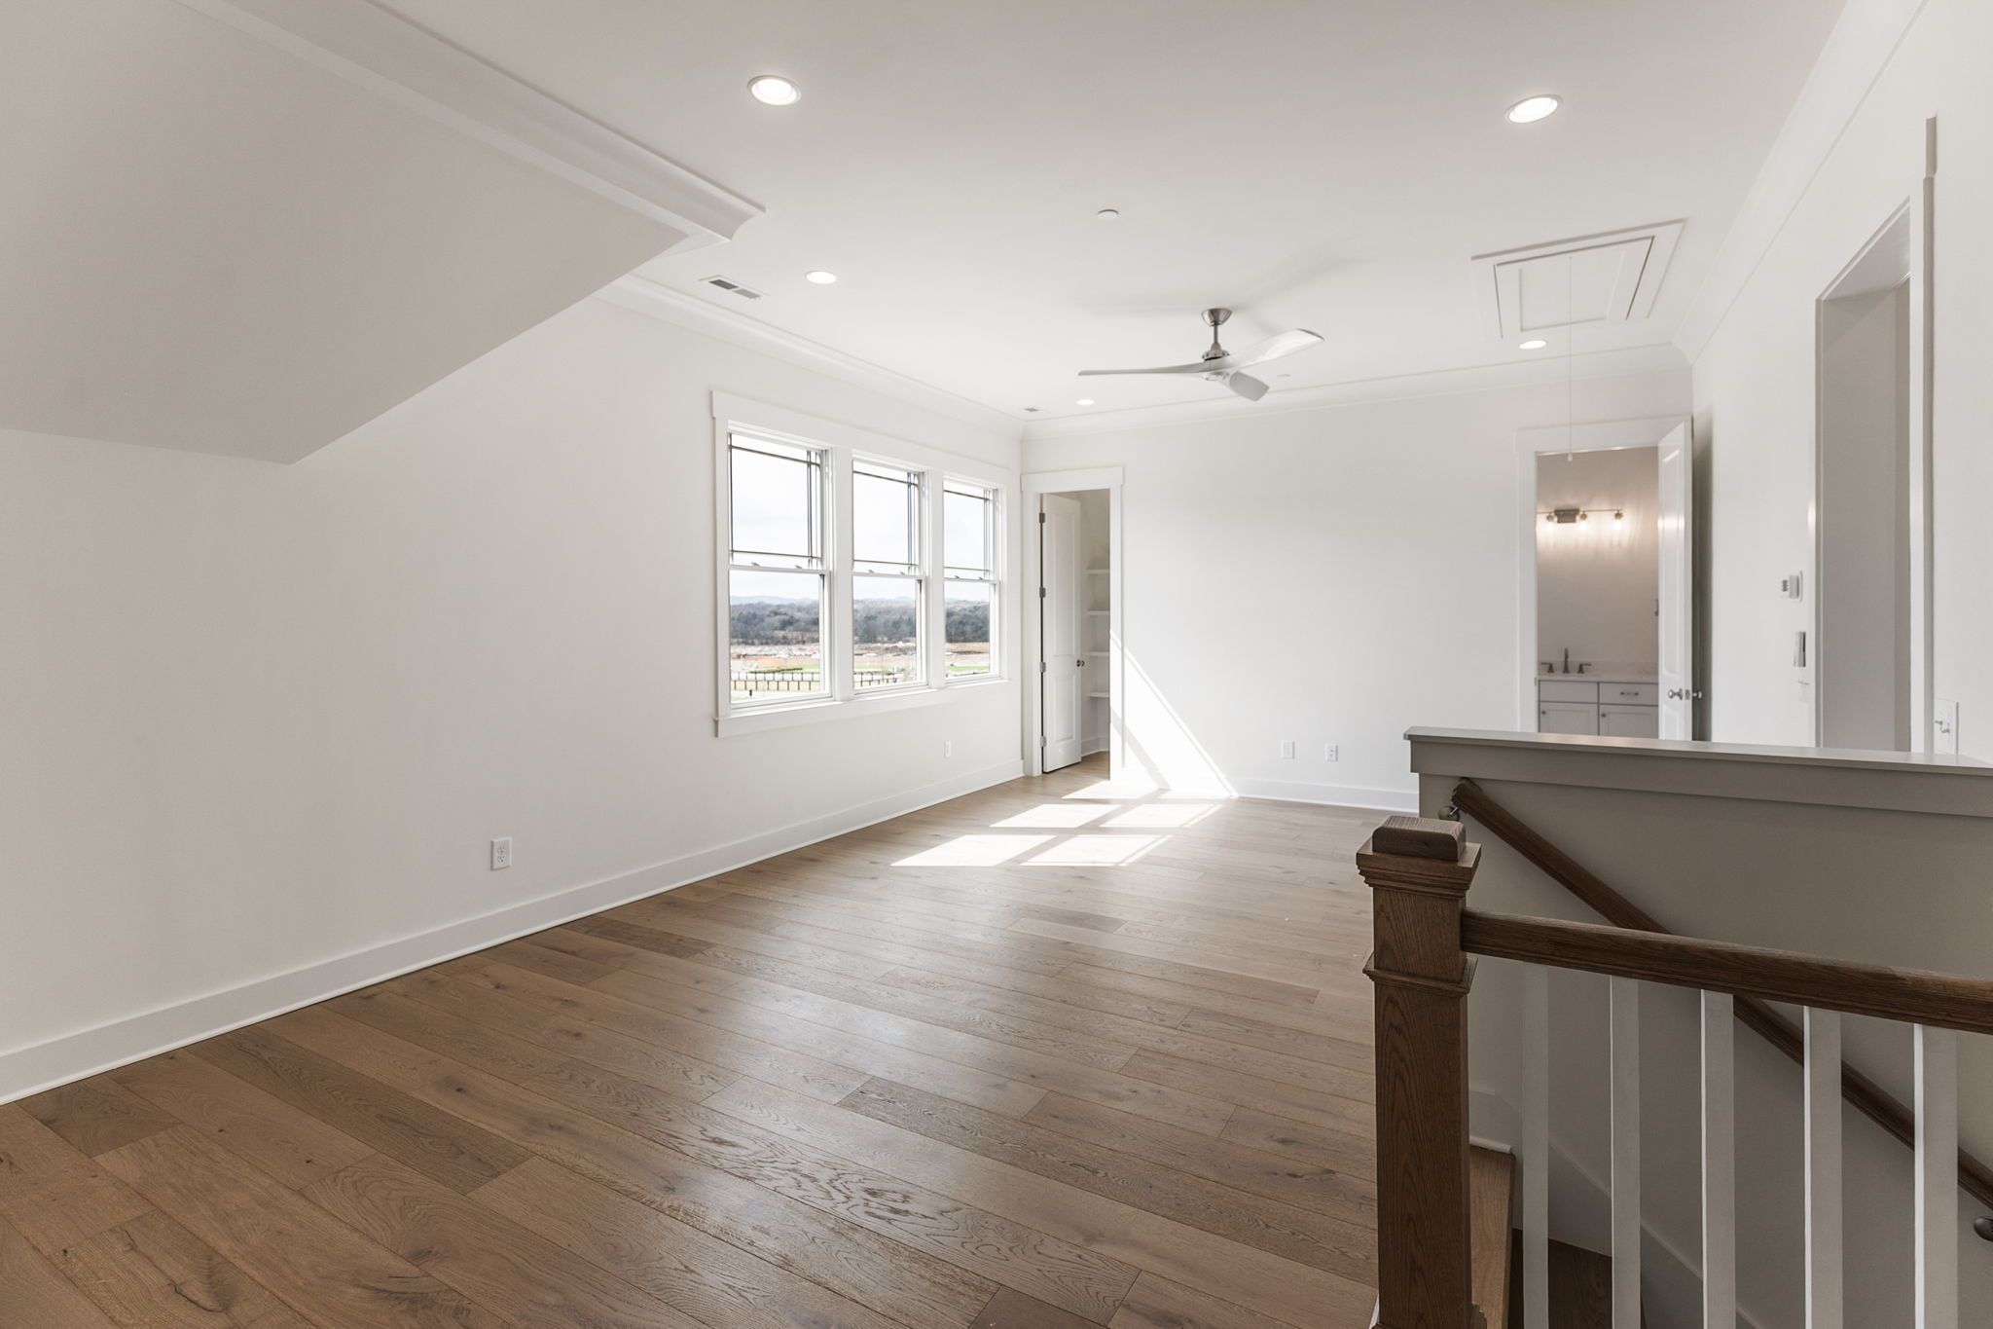
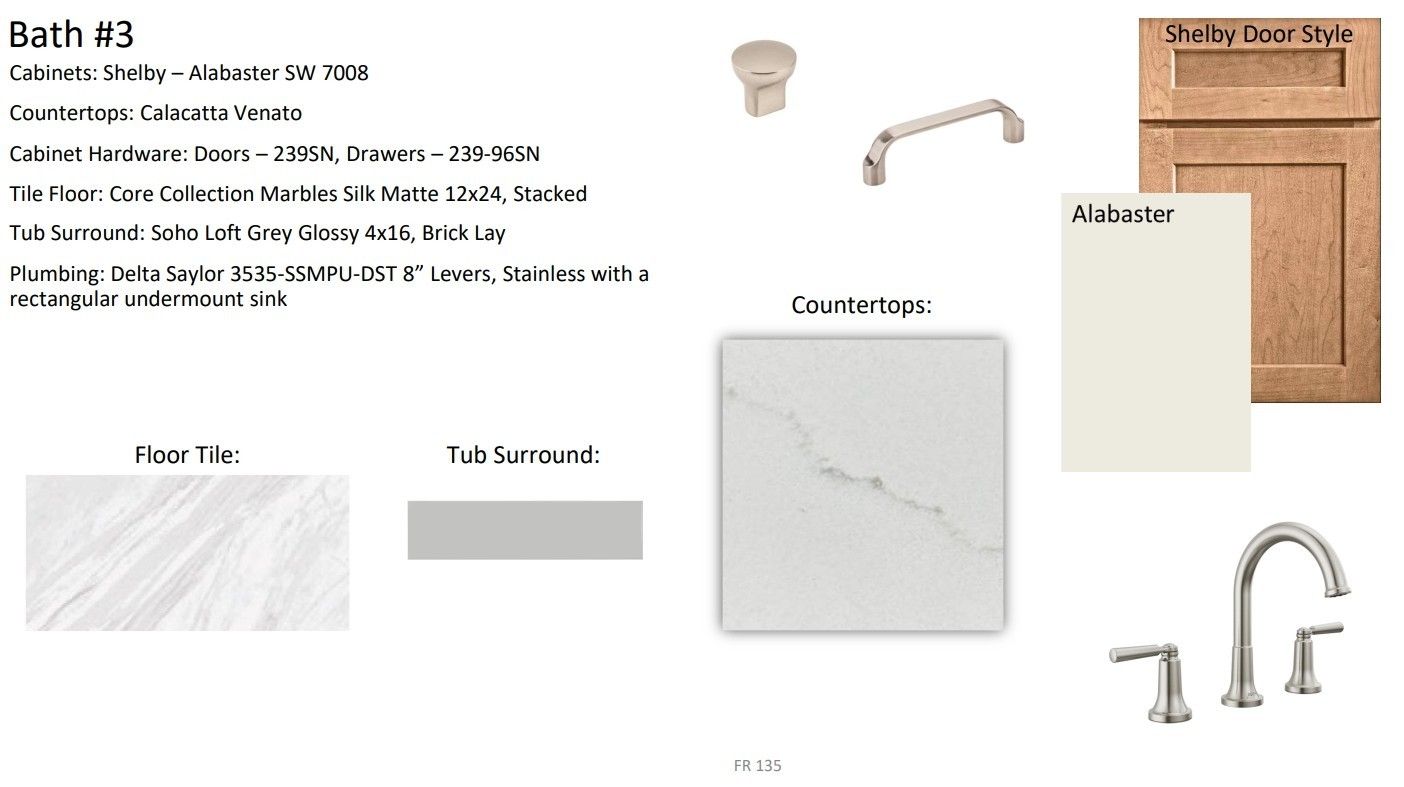
An additional upstairs guest suite for added privacy
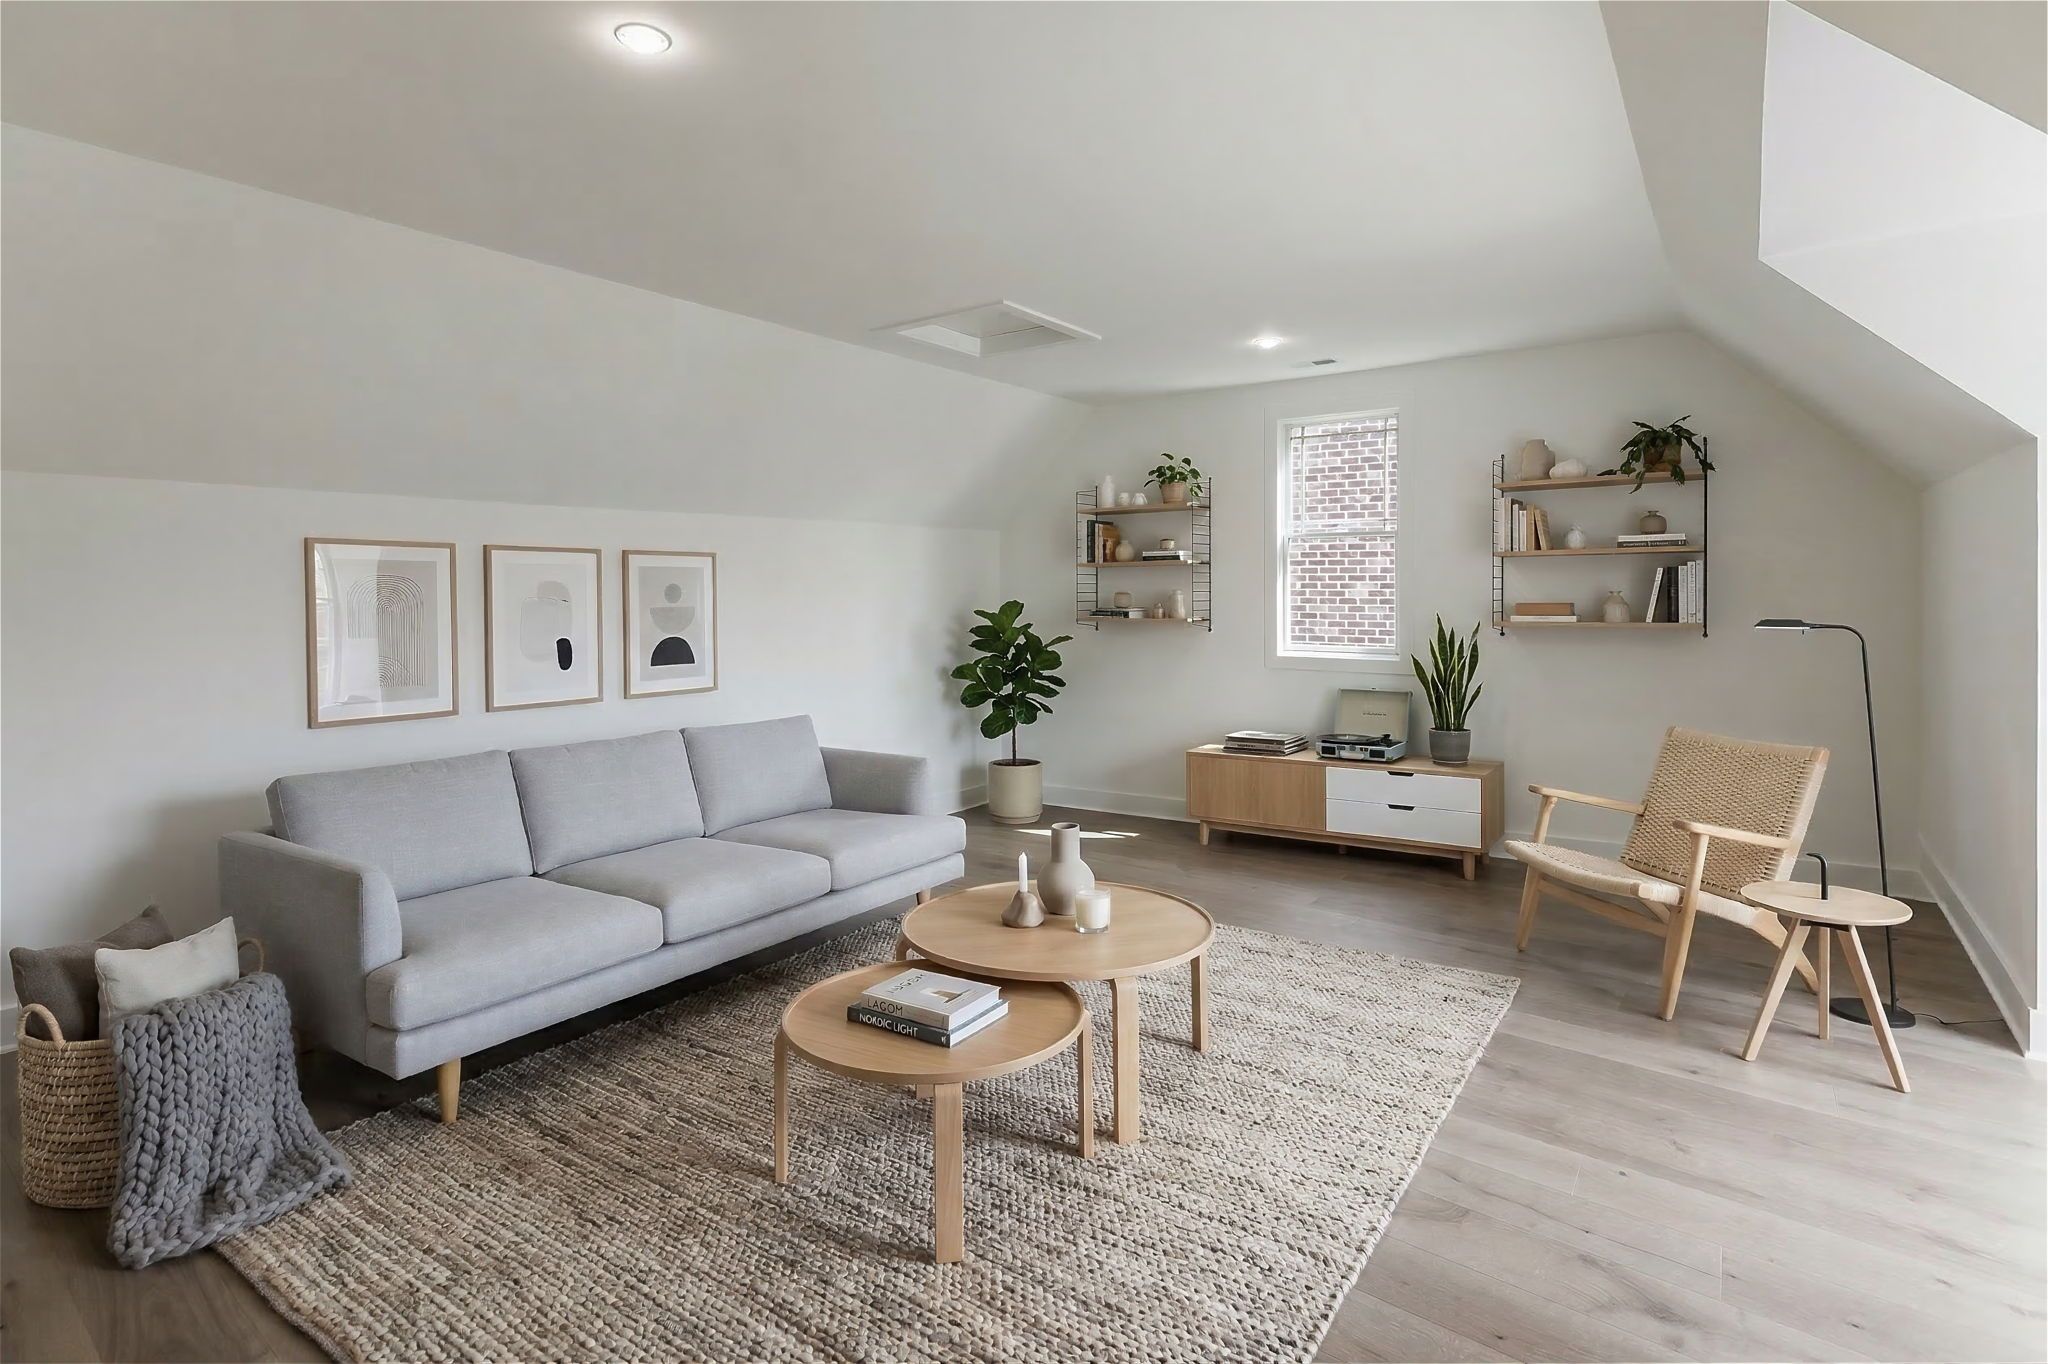
A spacious bonus room along with an expansive finished flex space—ideal for a media room, fitness studio, or playroom
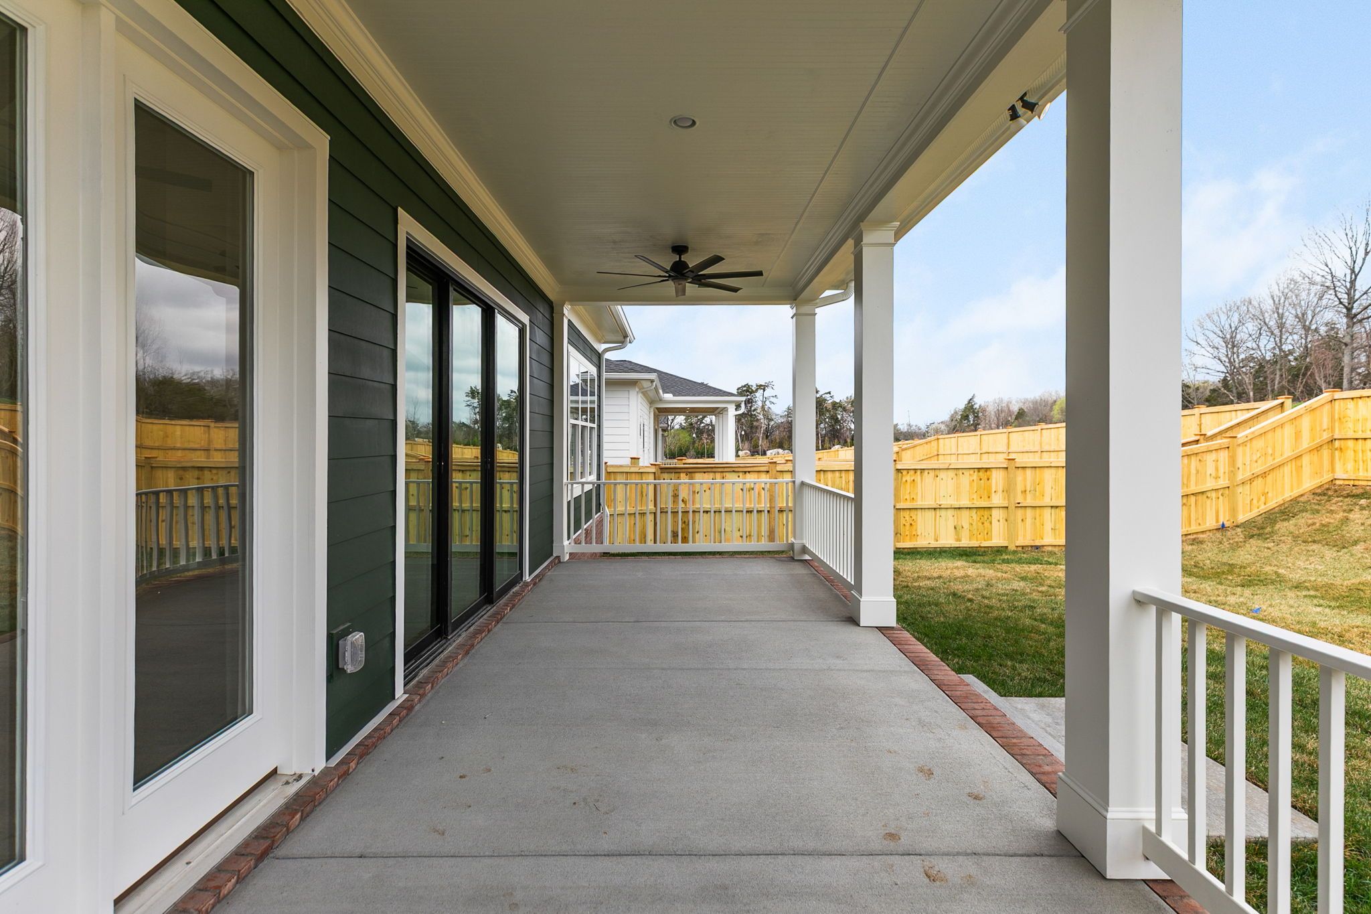
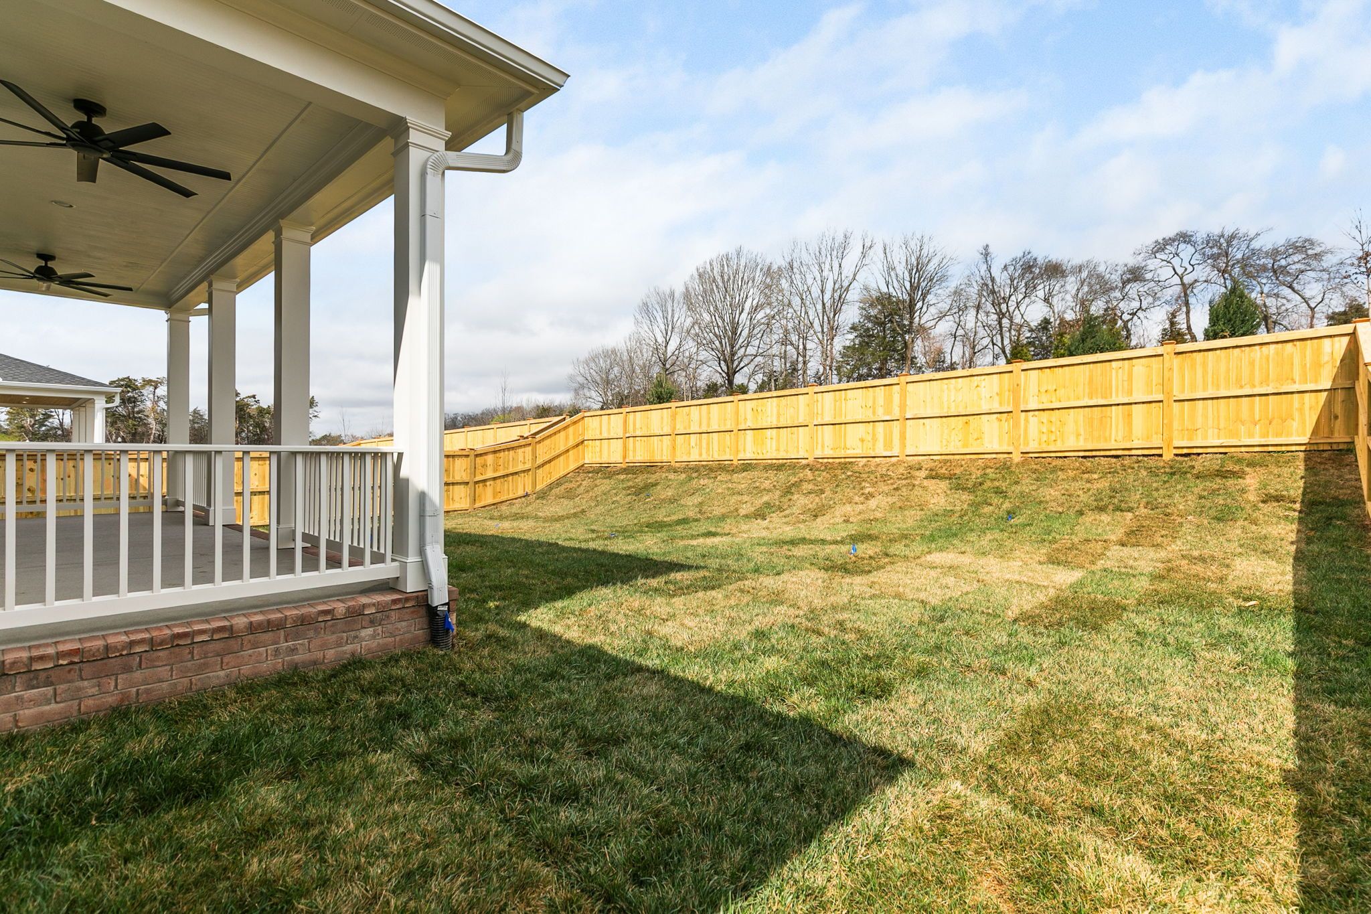
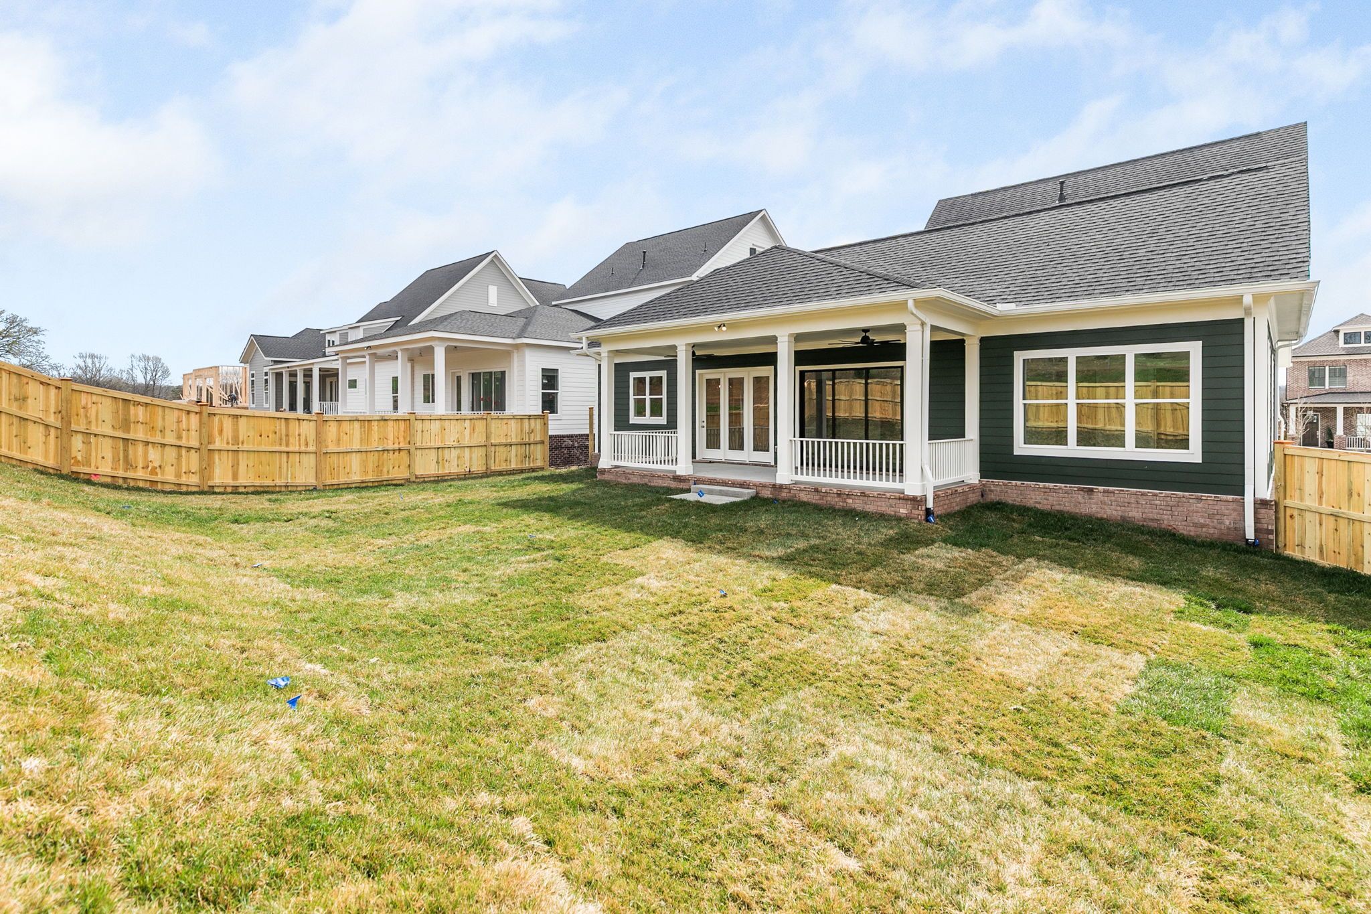
Seamlessly extending the living experience outdoors, a generous covered porch invites you to unwind while overlooking peaceful surrounding greenspace—offering a sense of connection to nature and a quiet reprieve from the day.
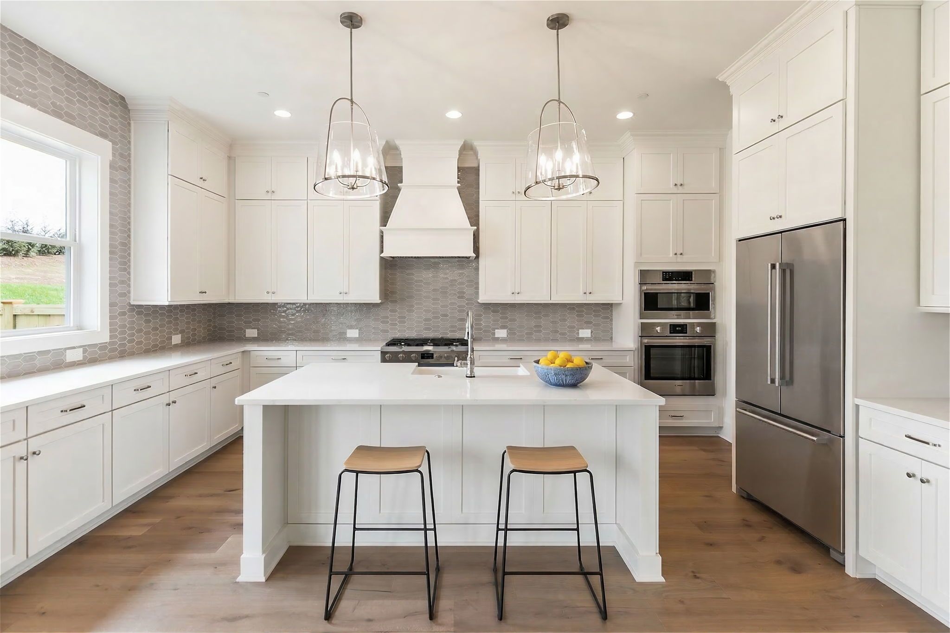
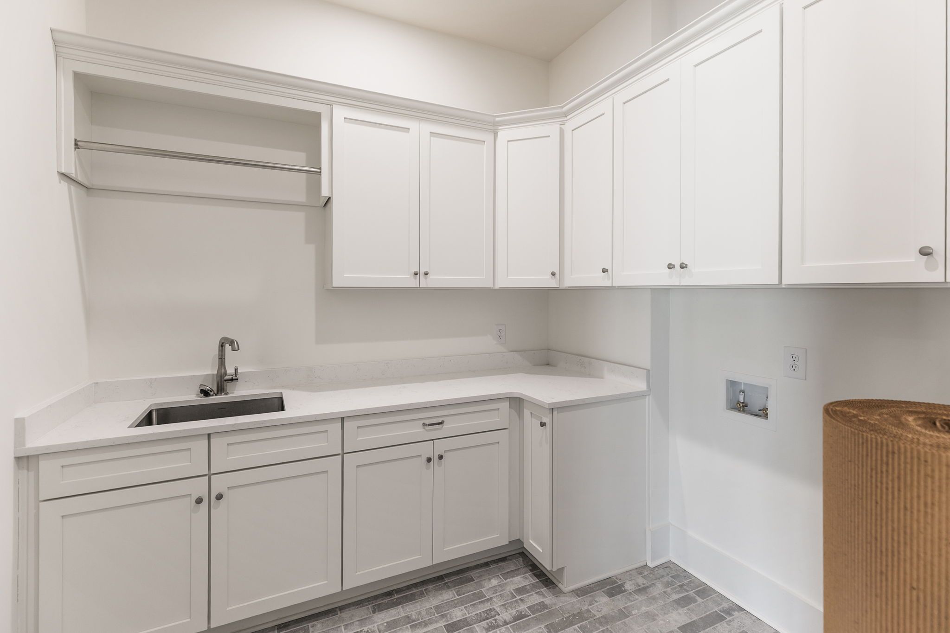
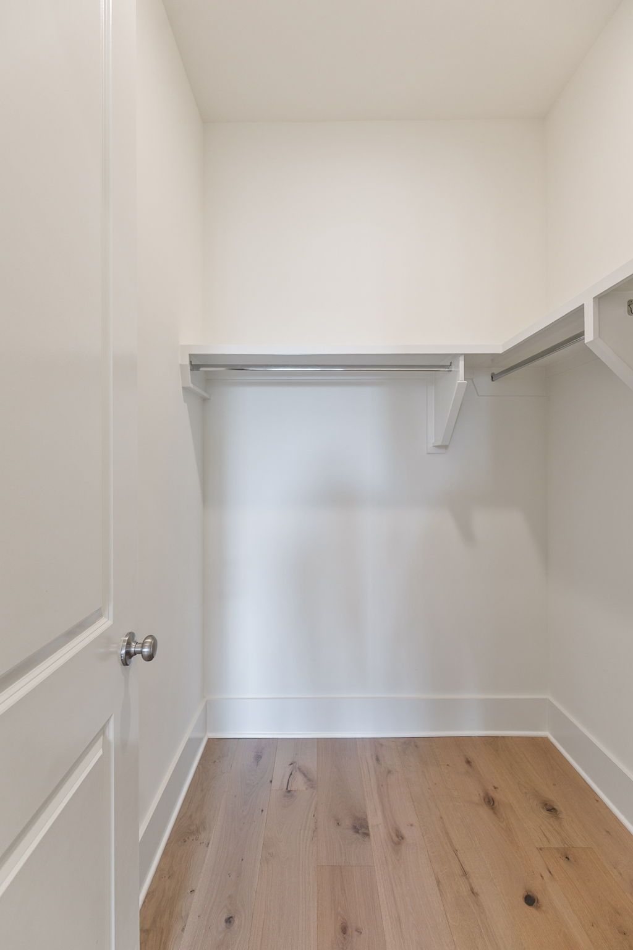
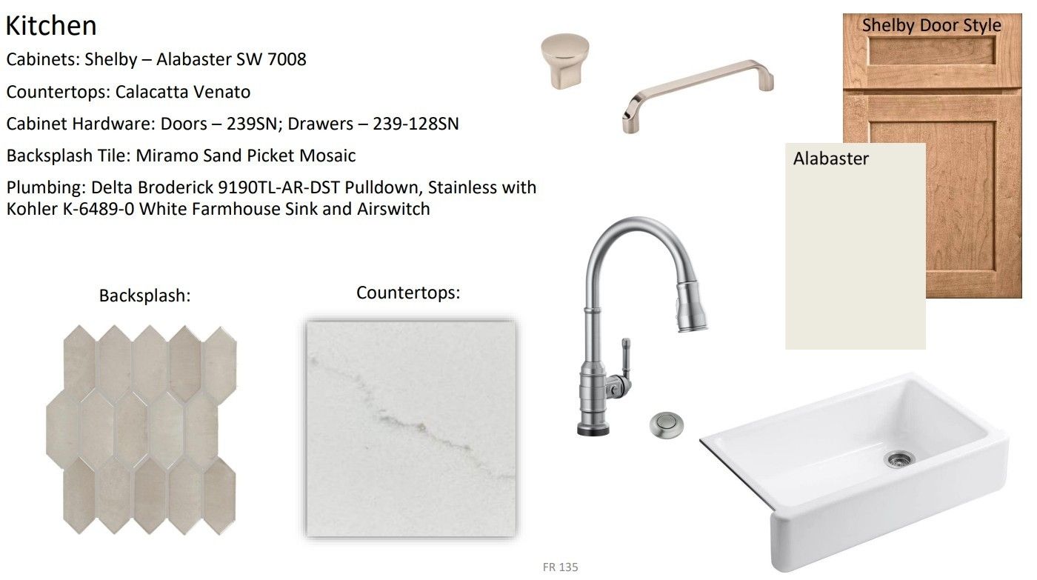
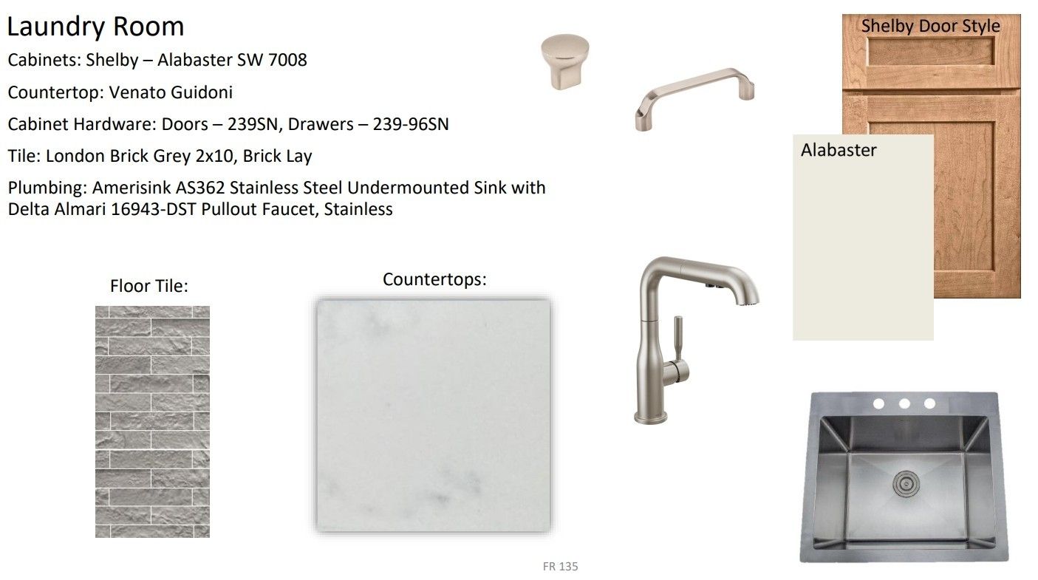
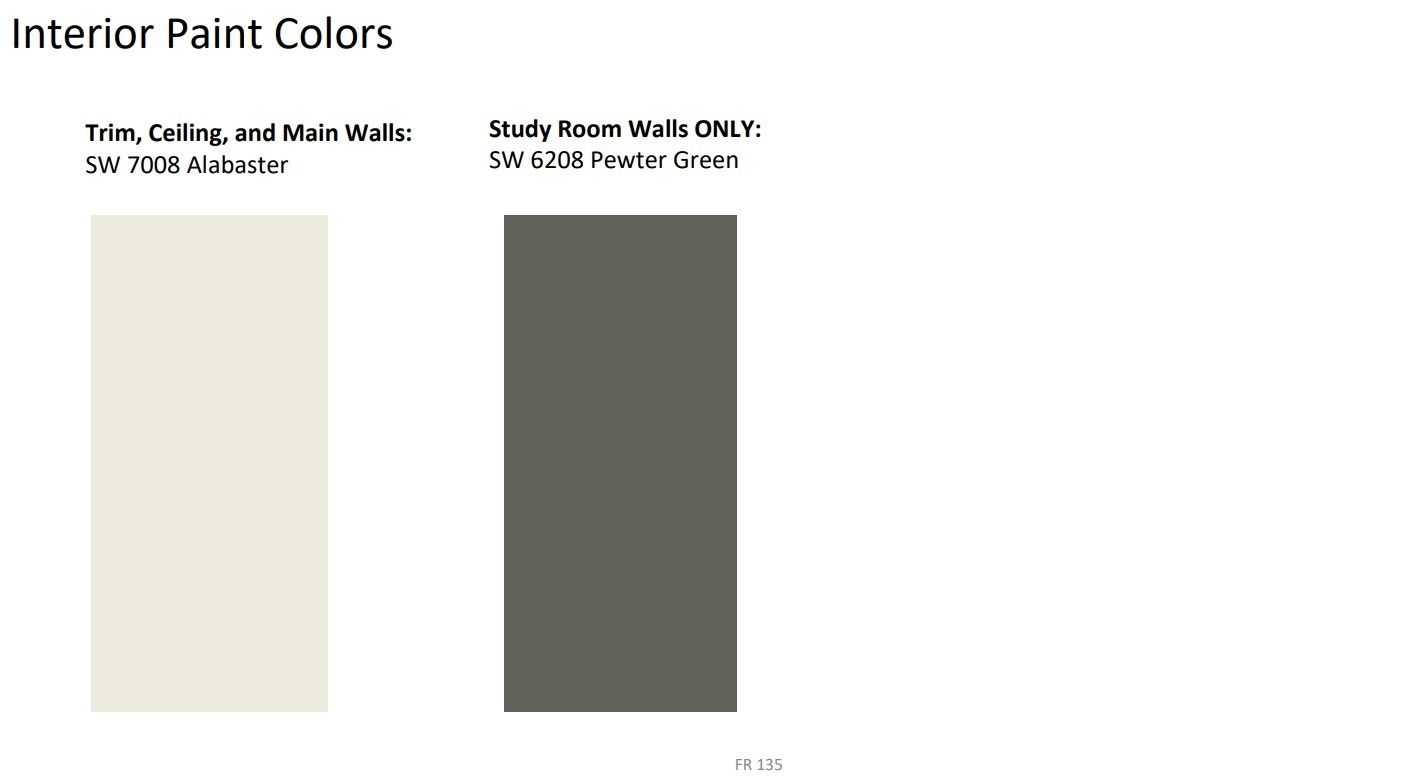
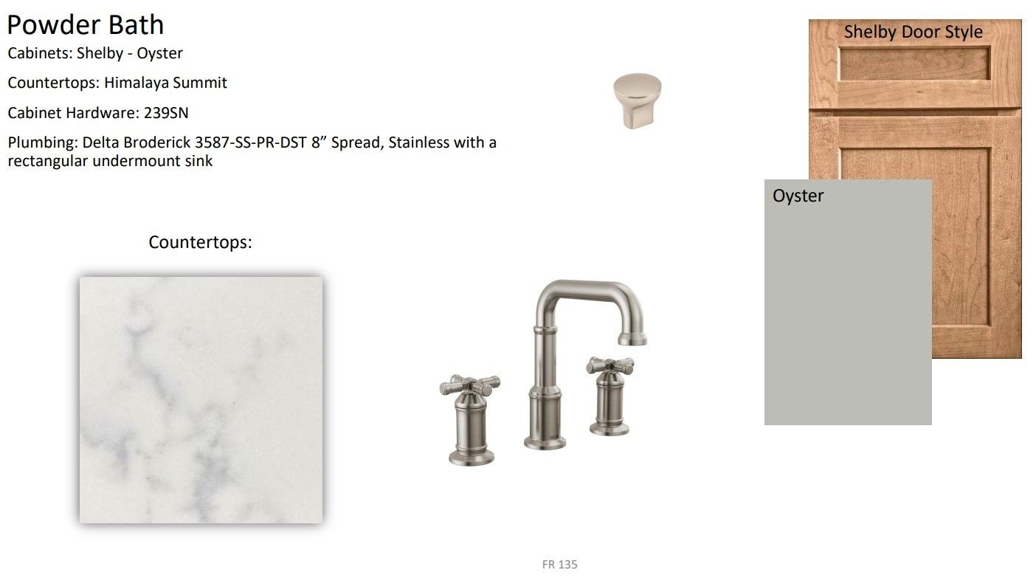
With a front-entry garage and designer-curated finishes throughout, every element of the home has been intentionally selected to balance beauty, function, and enduring quality.