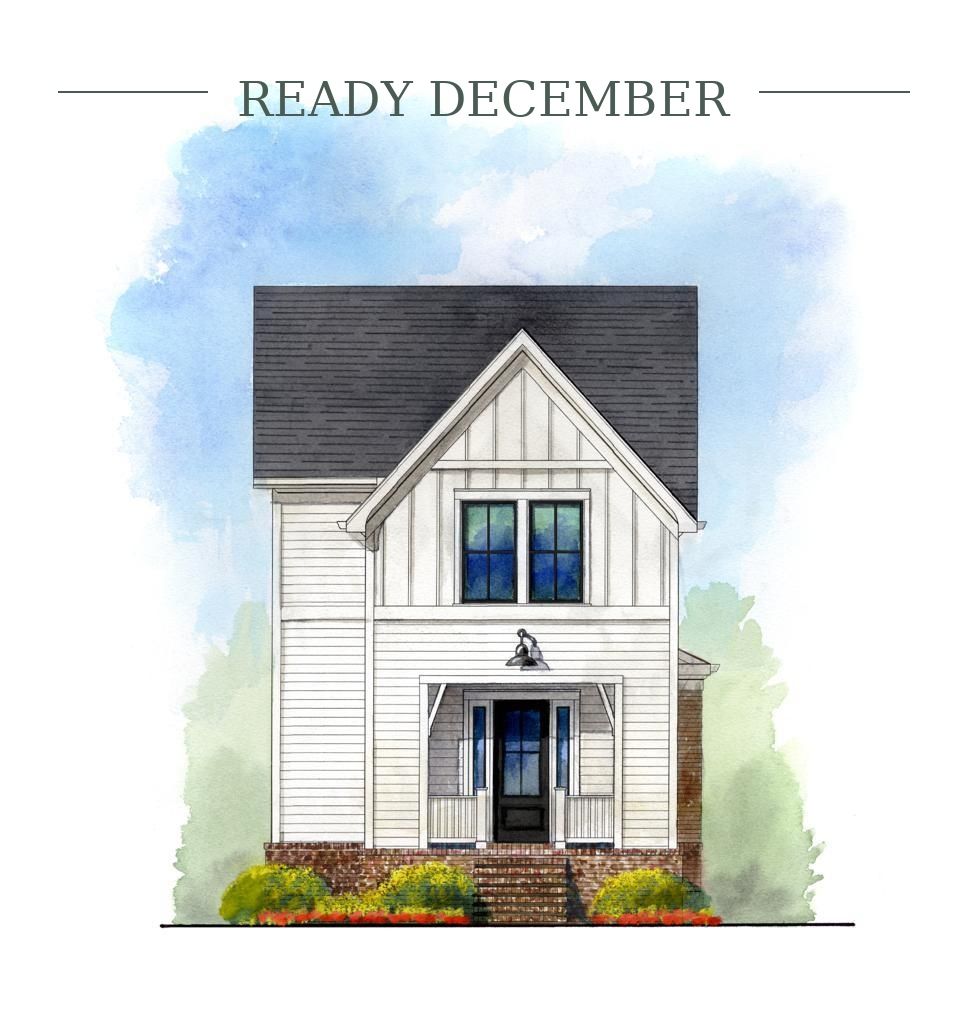
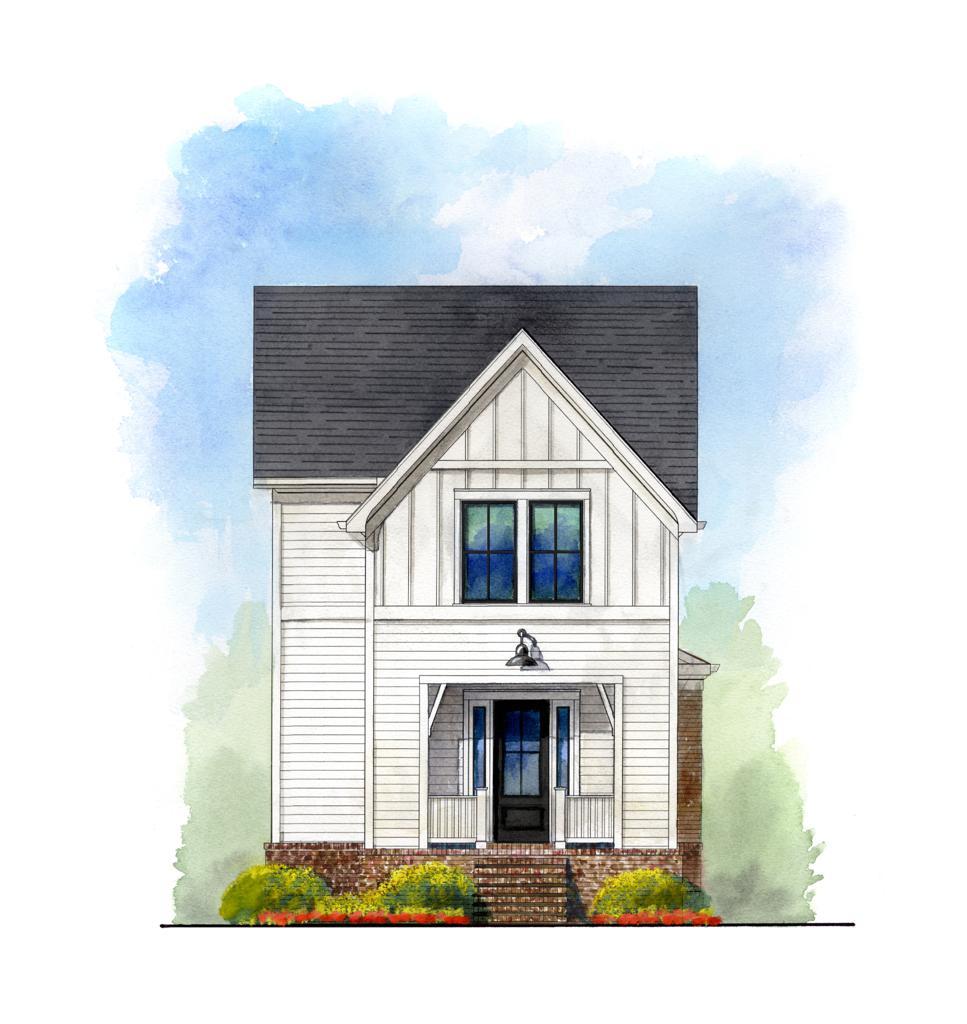
3117 Winterberry Drive

3117 Winterberry Drive

$889,900

3 Bedrooms

2.5 Bathrooms

2 Car Garage

2521 Square Footage

Highlights

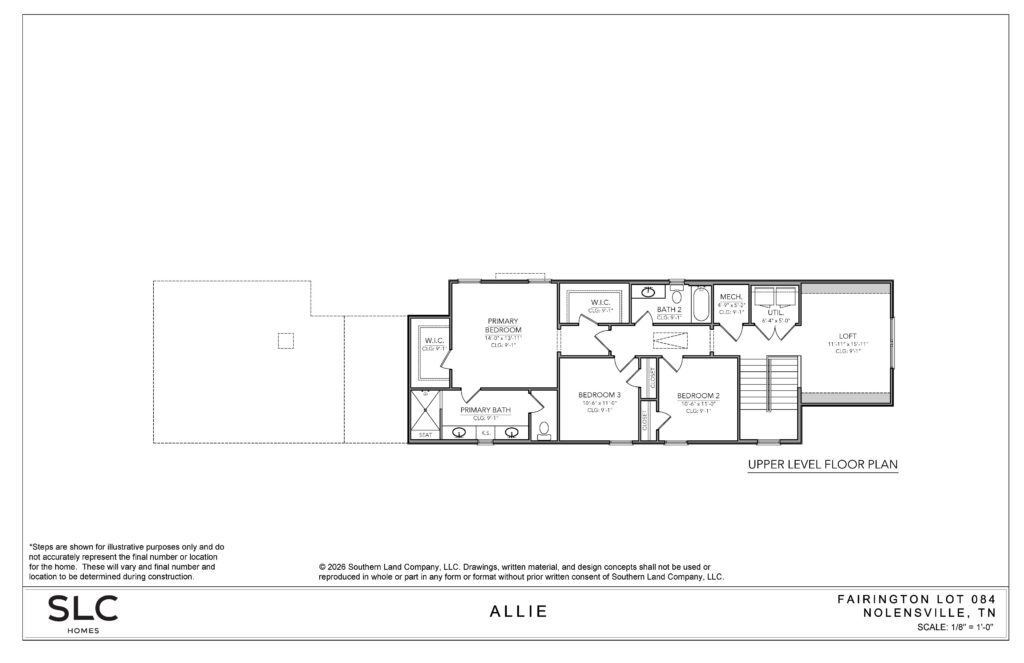
  • Thoughtfully designed floor plan featuring 3 bedrooms, 2.5 baths and a spacious two-car garage.
  • Open-concept kitchen, dining and family room create an ideal setting for entertaining and everyday living.
  • Chef-inspired kitchen with a large center island, walk-in pantry and generous storage.
  • Expansive covered outdoor living area extends the home’s entertaining space and encourages seamless indoor-outdoor living.
  • Dedicated mud room with built-in cubbies provides convenient organization for daily routines.
  • Private upstairs primary suite featuring a spa-inspired bath and oversized walk-in closet.
  • Two secondary bedrooms positioned near a shared bath for comfortable family living or guest accommodations.
  • Oversized bonus loft offers flexible space for a media room, home office, fitness area, playroom or future enclosed fourth bedroom.
  • Convenient second-floor laundry room located near all bedrooms.
  • 10-foot ceilings on the main level and 8-foot doors create a bright, open and airy feel throughout.
  • Designer-selected finishes including quartz countertops, premium cabinetry and elevated architectural details.
  • Enjoy future access to the Fairington Club, resort-inspired amenities, boutique shopping and walkable gathering spaces within Fairington.

Discover the Fairington Way of Life

Join our interest list for priority access to new home releases, community updates, exclusive events, and special opportunities.

Call our sales gallery at 615-905-4713