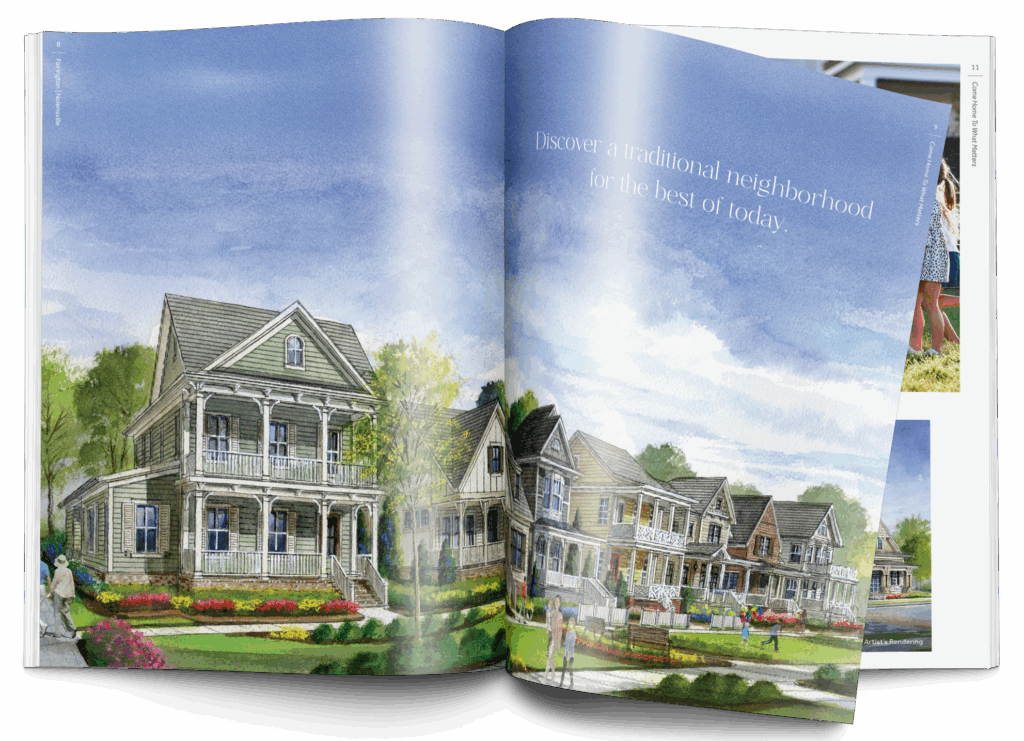

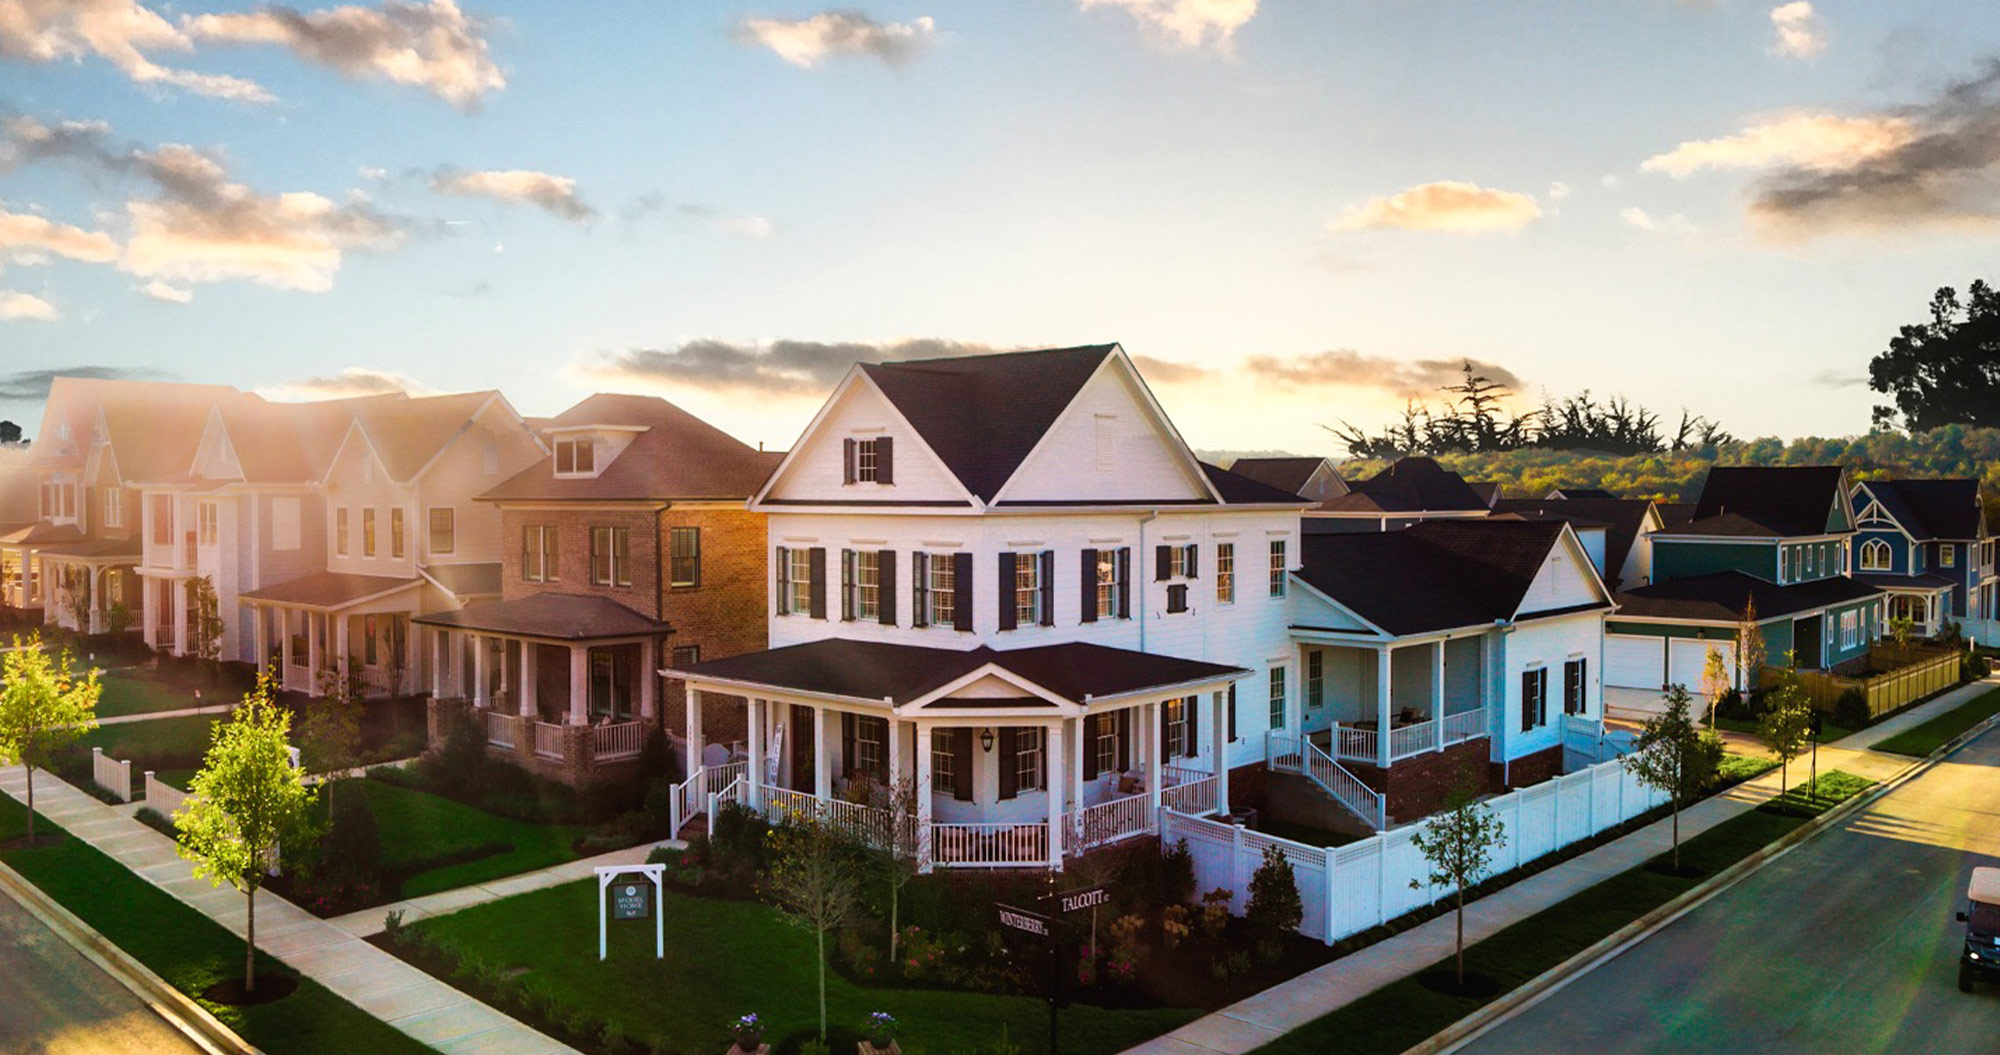
A master planned community is a large development designed as a whole before any homes are built, with land set aside for amenities, green space and often schools. The trade against a standard subdivision is higher HOA dues and more rules, in exchange for infrastructure a many new-home listing around Nashville, usually without explanation. It describes a specific way of developing land, and the difference from a conventional subdivision is structural rather than cosmetic.
What Does “Master Planned” Actually Mean?
It means someone decided where the trees stay and the parks go before a single home.
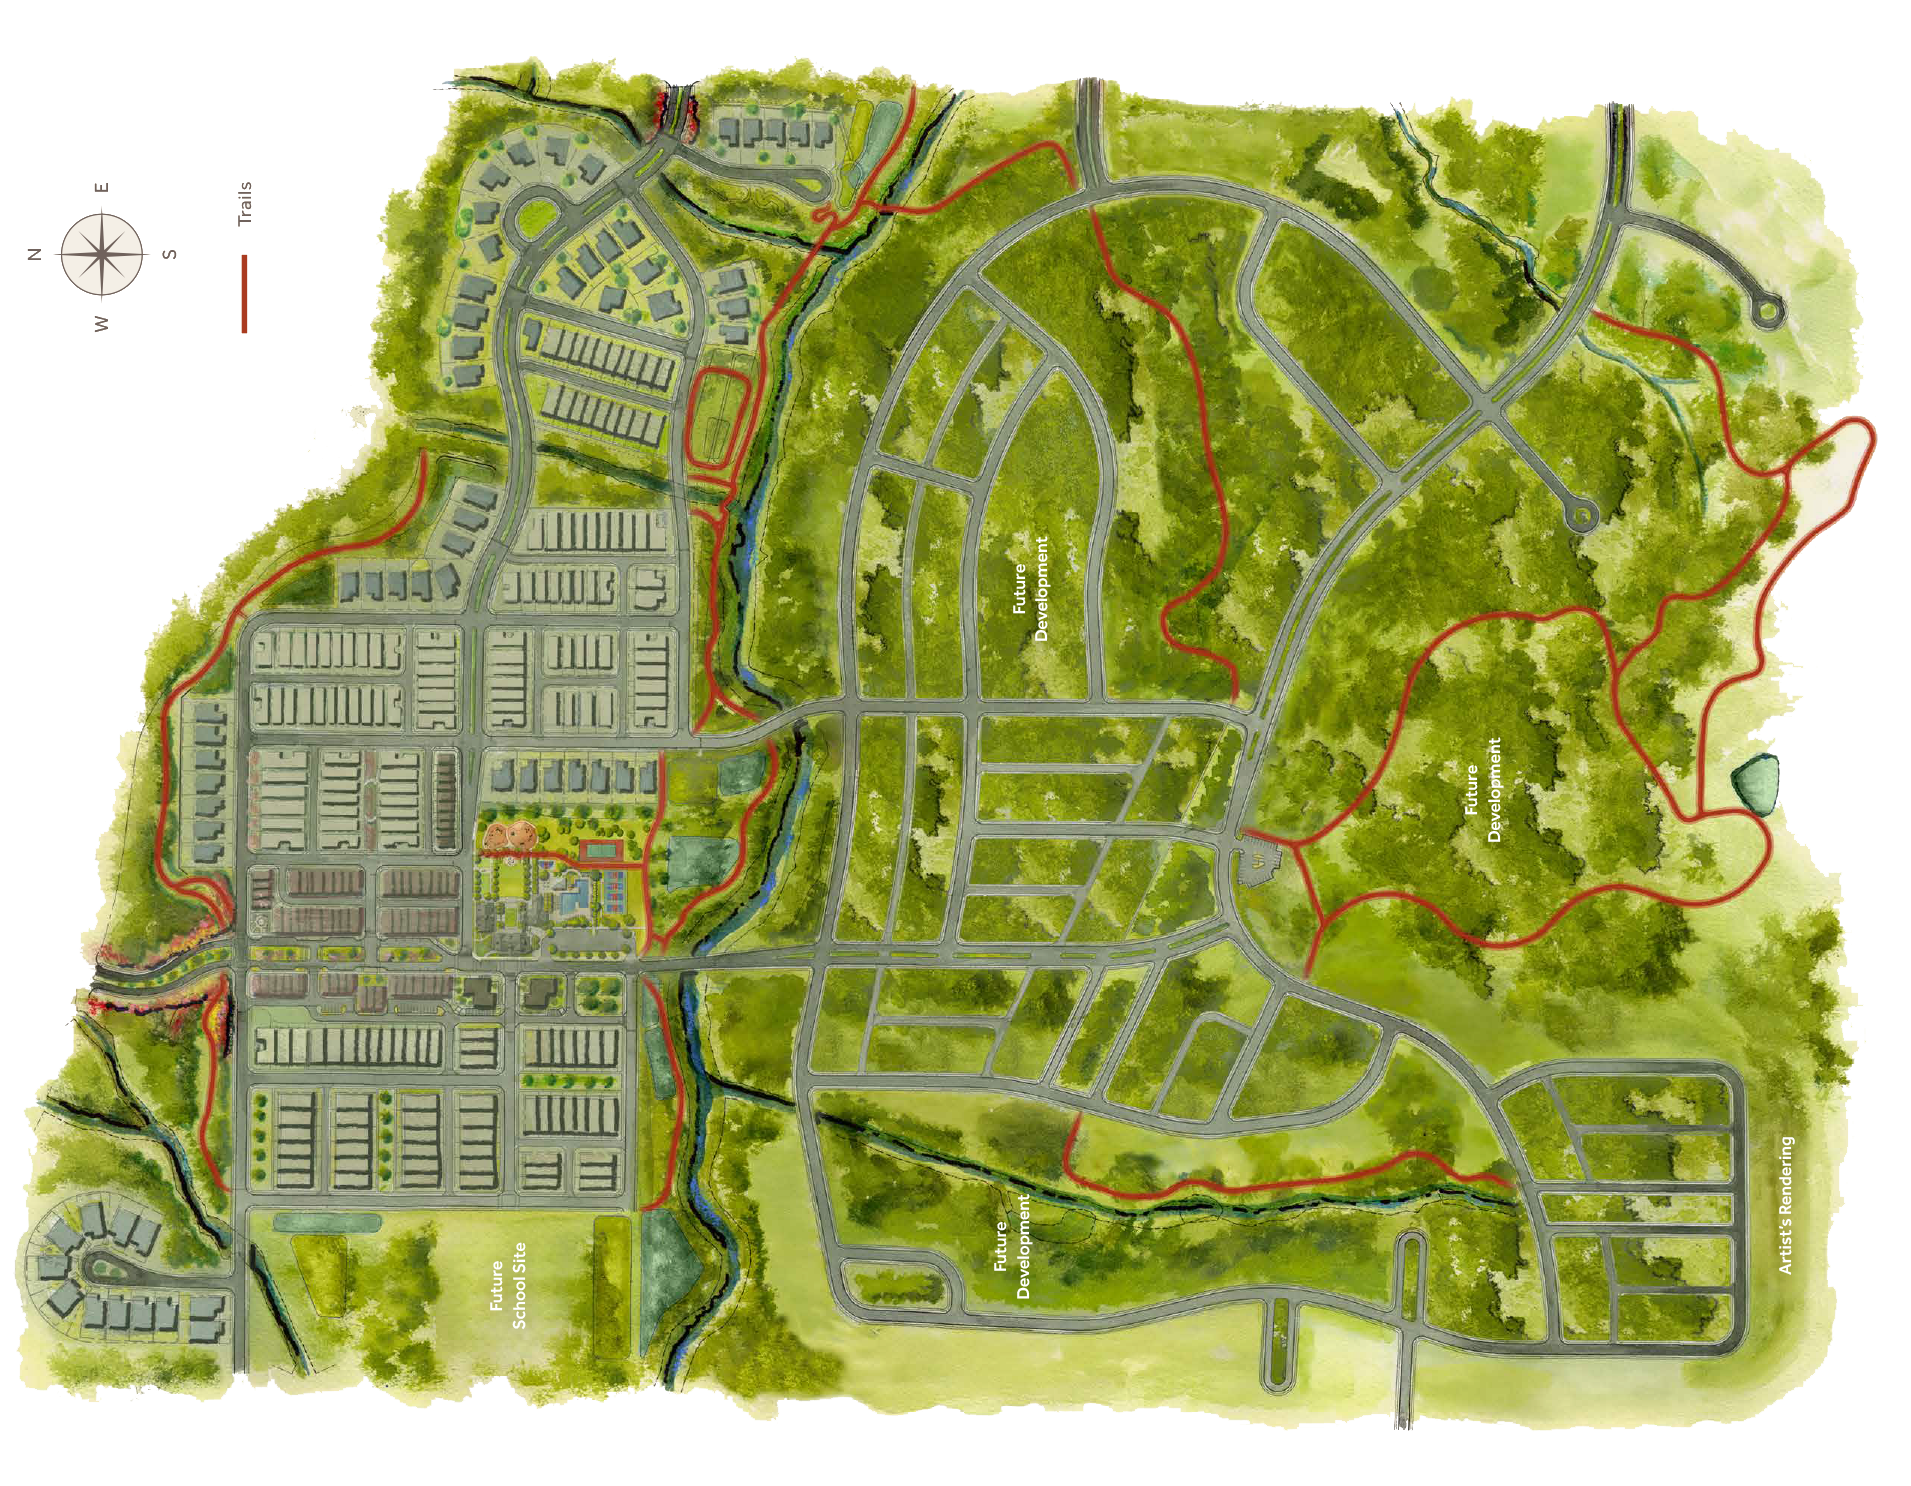
That inversion is the whole idea. A conventional subdivision divides land into lots and lets the neighborhood emerge from the sum of them – streets exist to reach houses, and whatever green space survives is what was left over. A master planned community starts from the opposite end: the creek, the ridgeline, the stand of mature hardwoods, the walk a child would take to a friend’s house. Homes are placed around those decisions.
The thoughtfulness shows up in things nobody notices when they work. A trail that arrives somewhere instead of looping back. A clubhouse positioned where people already pass rather than at the edge of the property. Streets that slow traffic by their geometry rather than by signage. Open space that connects into a network instead of sitting in three unrelated fragments.
None of that can be added later. It is either in the plan before the first lot sells, or it is not.
How Is It Different From a Subdivision?
Four practical differences, in the order buyers tend to notice them.
- Land set aside upfront. Green space, trails and amenity sites are reserved in the original plan.
- Connected circulation. Streets and paths are designed to link the neighborhood together.
- Ongoing governance. There is an association with a budget, dues and rules, and usually staff.
What Amenities Are Included?
Everywhere is slightly different, but the common set includes: a clubhouse or amenity center, a pool, fitness space, trail networks, parks and playgrounds, and gathering areas for events. Larger communities add sports courts, dog parks, retail or a school site.
The more useful question is not what exists but how it is run. Amenities that are simply built tend to go underused; amenities with programming behind them – a calendar, an organizer, regular events – are what turns a facility list into an actual community. Some developments employ a Lifestyle Manager for exactly this reason.
Are HOA Fees Higher?
Generally yes, and for a straightforward reason: there is more to maintain. Trails, pools, clubhouses, landscaping and staff all run through the association budget, so HOA amenities of that scale are reflected in the dues.
What to compare is not the dues figure alone but what it covers, and what you would otherwise pay for separately. A gym membership, a pool club and lawn maintenance bought individually often exceed the difference. The honest caveat is that you pay whether or not you use them.
Ask for the current dues, what they include, the association’s reserve position, and the schedule for any planned increases as later phases come online.
What Should You Check Before Buying?
- Which amenities are open today and which are planned, with dates in writing. “Coming soon” has a wide range of meanings.
- What phase the community is in, and how many phases remain. This determines how long you live beside construction.
- The current HOA dues, what they cover, and the reserve position.
- The architectural rules – what you can and cannot change about the home and the lot.
- Whether a school site is designated, approved or built. These are three very different things.
- Who runs the programming, and whether events are already happening or still aspirational.
Visit on the weekend as well as on a weekday. A community with real activity feels obviously different from one that is still mostly plan.

How Fairington Is Planned
Fairington is a 373-acre community in Nolensville, in Williamson County, developed by Southern Land Company – the same developer behind Westhaven in Franklin, which is the closest reference point for how a Southern Land community matures.
Roughly 160 of those acres are given to parks, green space and trails. The plan includes a designated site for a future Williamson County elementary school – designated rather than built, so it should be weighed as a plan rather than a present amenity. A dedicated Lifestyle Manager runs the community programming, which is the staffing answer to the activation question above.
Fairington Club, the amenity center, is under construction and opening December 2026. Review the amenities at Fairington and the community plan against the checklist above, and Fairington’s Nolensville location for the wider setting.
Frequently Asked Questions
What is a master planned community?
A large development designed as a whole before construction begins, with land allocated in the original plan for homes, parks, trails, amenities and sometimes schools or retail. It is built out in phases over a period of years.
What is the difference between one and a subdivision?
A subdivision divides land into lots; amenities are added later if budget allows. A planned community reserves land for amenities and circulation at the outset, and is governed by an association with a budget and staff. The trade is higher dues and more rules.
What amenities are included?
Typically, a clubhouse or amenity center, pool, fitness space, trails, parks and gathering areas. Larger ones add sports courts, dog parks, retail or a school site. Whether they are programmed matters as much as whether they exist.
Are HOA fees higher?
Usually, because there is more to maintain – trails, pools, clubhouses, landscaping and staff. Compare what the dues cover against what you would pay separately, and remember you pay regardless of use.
What should I ask before buying?
Which amenities are open today versus planned and on what dates, what phase the community is in, the current HOA dues and reserve position, the architectural rules, and whether any school site is designated, approved or built.
See the Plan for Yourself
A site plan answers most of the questions above faster than a brochure does. Explore homes at Fairington and ask to walk the plan with the sales team.